




$413,102
$413,521
0.1%For more information regarding the value of a property, please contact us for a free consultation.
3 Beds
2 Baths
1,761 SqFt
SOLD DATE : 09/30/2026
Key Details
Sold Price $413,102
Property Type Single Family Home
Sub Type Single Family Residence
Listing Status Sold
Purchase Type For Sale
Square Footage 1,761 sqft
Price per Sqft $234
Subdivision Clairmont
MLS Listing ID 4365807
Sold Date 09/30/26
Style Ranch,Traditional
Bedrooms 3
Full Baths 2
Construction Status Under Construction
HOA Fees $75/qua
HOA Y/N 1
Abv Grd Liv Area 1,761
Year Built 2026
Lot Size 8,276 Sqft
Acres 0.19
Lot Dimensions 67 x 126
Property Sub-Type Single Family Residence
Property Description
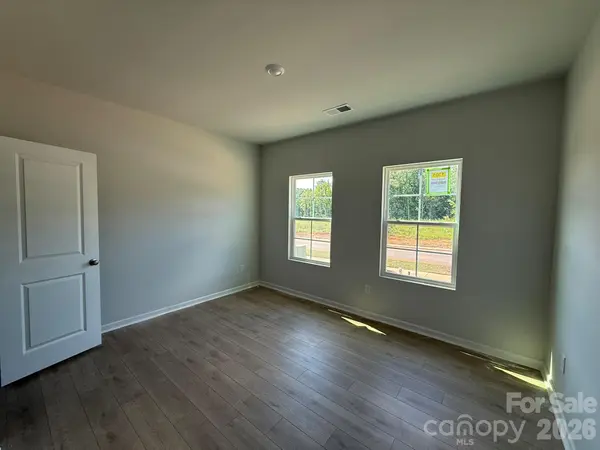
This 1-level ranch home includes 3 bedrooms and two full bathrooms. The entrance from the attached two-car garage leads to a convenient mud-room with drop-zone. The open layout has a large kitchen island and walk-in pantry. The family room is the center piece with it's natural gas fireplace and 10' ceiling! The dining area next to the kitchen has a great view of the back yard and is well defined but still very open and airy. This split-bedroom plan has the primary bedroom tucked in the back with a private bathroom with walk-in tile shower and a huge walk-in closet. The front 2 bedrooms both feature large walk-in closets of their own and share a full bathroom.
Chosen custom selections include:
Exterior: Durham II Elevation A, Platinum Gray vinyl Siding with Antique Parchment Cedar Shake accent on the included Gable.
Structural: Alternate Kitchen design with walk-in pantry, Gas Fireplace, Primary Bath tile shower, Vaulted ceiling over primary bedroom.
Design: White Cabinets, 3cm Colonial White Granite Countertops, Soft Beige LVP Flooring everywhere except carpet in bedrooms 2 & 3.
Technology: Video Doorbell & Hub, Full Home Networking with centralized tech box, programmable thermostats.
Appliances: SS Gas Range, microwave, dishwasher.
Energy Efficiency: Every home independently tested and receives HERS certification.
Similar Homes available for a preview tour in person at another Mungo Homes community while this home is under construction and virtual tours of the Lancaster plan are available on YouTube.
Location
State NC
County Mecklenburg
Zoning SFR
Rooms
Primary Bedroom Level Main
Main Level Bedrooms 3
Interior
Heating Forced Air, Natural Gas
Cooling Central Air, Electric
Flooring Carpet, Vinyl, Wood
Fireplaces Type Family Room, Gas, Gas Vented
Fireplace true
Appliance Convection Oven, Dishwasher, Gas Range, Microwave
Laundry Electric Dryer Hookup, Inside, Laundry Room, Main Level
Exterior
Garage Spaces 2.0
Community Features Cabana, Outdoor Pool, Playground, Pond, Sidewalks, Street Lights
Utilities Available Cable Available, Fiber Optics, Natural Gas, Underground Power Lines, Underground Utilities, Wired Internet Available
Waterfront Description None
Roof Type Architectural Shingle
Street Surface Concrete,Paved
Porch Front Porch, Patio, Porch, Rear Porch
Garage true
Building
Lot Description Cleared, Corner Lot
Foundation Slab
Builder Name Mungo Homes
Sewer Public Sewer
Water City
Architectural Style Ranch, Traditional
Level or Stories One
Structure Type Stone Veneer,Vinyl
New Construction true
Construction Status Under Construction
Schools
Elementary Schools Elizabeth Traditional
Middle Schools Bradford Preparatory
High Schools Bradford Preparatory
Others
HOA Name Cusick Association Management
Senior Community false
Restrictions Architectural Review,Building,No Representation,Rental – See Restrictions Description,Signage
Special Listing Condition None
Read Less Info
Want to know what your home might be worth? Contact us for a FREE valuation!

Our team is ready to help you sell your home for the highest possible price ASAP
© 2026 Listings courtesy of Canopy MLS as distributed by MLS GRID. All Rights Reserved.
Bought with Jason Morton • Premier South
Nearby Locations
"My job is to find and attract mastery-based agents to the office, protect the culture, and make sure everyone is happy! "