





$520,000
$524,000
0.8%For more information regarding the value of a property, please contact us for a free consultation.
4 Beds
5 Baths
3,088 SqFt
SOLD DATE : 10/30/2026
Key Details
Sold Price $520,000
Property Type Single Family Home
Sub Type Single Family Residence
Listing Status Sold
Purchase Type For Sale
Square Footage 3,088 sqft
Price per Sqft $168
Subdivision Windgate
MLS Listing ID 4376643
Sold Date 10/30/26
Style Transitional
Bedrooms 4
Full Baths 4
Half Baths 1
Construction Status Under Construction
HOA Fees $100/mo
HOA Y/N 1
Abv Grd Liv Area 3,088
Year Built 2026
Lot Size 0.329 Acres
Acres 0.329
Lot Dimensions 58x175x99x219
Property Sub-Type Single Family Residence
Property Description
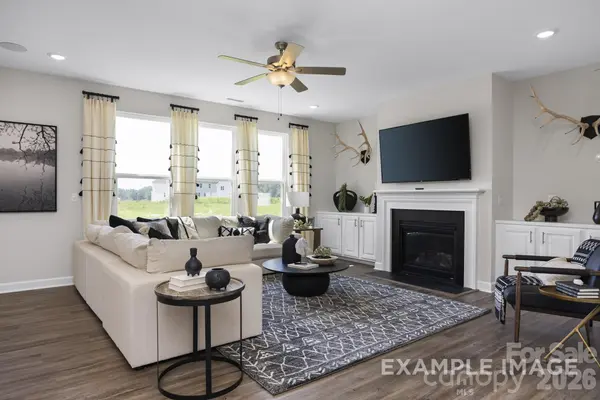
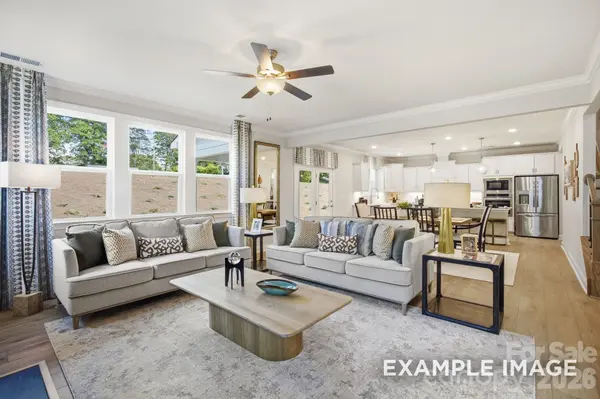
New Construction. Stunning 4-bedroom, 3.5-bath Hickory C II home in desirable Windgate! This 3,088 sq ft masterpiece features a gourmet kitchen with abundant counter space overlooking the breakfast and living rooms, perfect for entertaining. Expansive windows flood the open floor plan with natural light, creating an inviting atmosphere throughout.
The versatile first-floor study with French doors offers the perfect work-from-home space, while upstairs you'll find four generously sized bedrooms with ample closet space. The primary suite boasts a deluxe bath and is thoughtfully positioned for added privacy. The fourth bedroom includes its own private bath for ultimate convenience. Don't miss the third floor media room with a full bathroom and large storage closet.
Premium upgrades include a tankless water heater, 4' garage extension with service door, and an incredible third-floor media room - perfect for movie nights or game day! The 2-car garage provides plenty of storage space. Estimated completion late October 2026
Windgate offers an exceptional Mooresville location close to beautiful Lake Norman.
**Photos are representative as house is currently under construction. Finishing in progress**
Location
State NC
County Iredell
Zoning RL1
Rooms
Primary Bedroom Level Upper
Interior
Interior Features Attic Stairs Pulldown, Cable Prewire, Drop Zone, Kitchen Island, Open Floorplan, Pantry, Storage, Walk-In Closet(s), Walk-In Pantry
Heating Central, Forced Air, Natural Gas, Zoned
Cooling Central Air, Dual, Zoned
Flooring Carpet, Tile, Vinyl
Fireplaces Type Family Room
Fireplace true
Appliance Dishwasher, Disposal, Exhaust Hood, Gas Cooktop, Microwave, Plumbed For Ice Maker, Tankless Water Heater, Wall Oven
Laundry Laundry Room, Sink, Upper Level
Exterior
Garage Spaces 2.0
Utilities Available Electricity Connected, Fiber Optics, Natural Gas, Underground Power Lines, Underground Utilities, Wired Internet Available
Roof Type Architectural Shingle
Street Surface Concrete,Paved
Porch Covered, Front Porch, Rear Porch
Garage true
Building
Foundation Slab
Builder Name Davidson Homes LLC
Sewer Public Sewer
Water City
Architectural Style Transitional
Level or Stories Three
Structure Type Brick Partial,Vinyl
New Construction true
Construction Status Under Construction
Schools
Elementary Schools Shepherd
Middle Schools Lakeshore
High Schools South Iredell
Others
Senior Community false
Restrictions Architectural Review,Subdivision
Acceptable Financing Cash, Conventional, FHA, VA Loan
Listing Terms Cash, Conventional, FHA, VA Loan
Special Listing Condition None
Read Less Info
Want to know what your home might be worth? Contact us for a FREE valuation!

Our team is ready to help you sell your home for the highest possible price ASAP
© 2026 Listings courtesy of Canopy MLS as distributed by MLS GRID. All Rights Reserved.
Bought with Amanda Jarrell • EXP Realty LLC Ballantyne
Nearby Locations
"My job is to find and attract mastery-based agents to the office, protect the culture, and make sure everyone is happy! "