




$1,500,000
$1,594,000
5.9%For more information regarding the value of a property, please contact us for a free consultation.
5 Beds
4 Baths
3,951 SqFt
SOLD DATE : 10/20/2026
Key Details
Sold Price $1,500,000
Property Type Single Family Home
Sub Type Single Family Residence
Listing Status Sold
Purchase Type For Sale
Square Footage 3,951 sqft
Price per Sqft $379
Subdivision Stonewater
MLS Listing ID 4374843
Sold Date 10/20/26
Style Traditional
Bedrooms 5
Full Baths 4
HOA Fees $99/ann
HOA Y/N 1
Abv Grd Liv Area 3,951
Year Built 2002
Lot Size 0.700 Acres
Acres 0.7
Lot Dimensions 100x298x108x301
Property Sub-Type Single Family Residence
Property Description
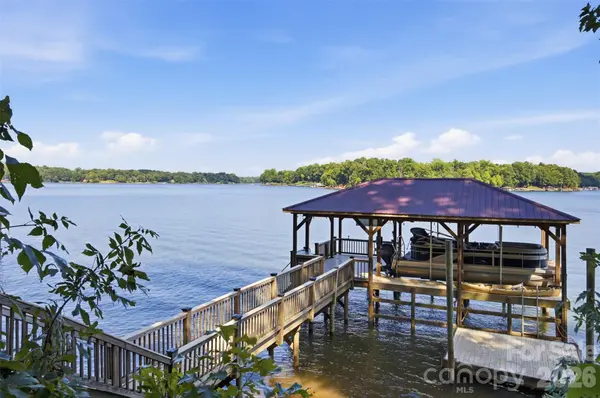
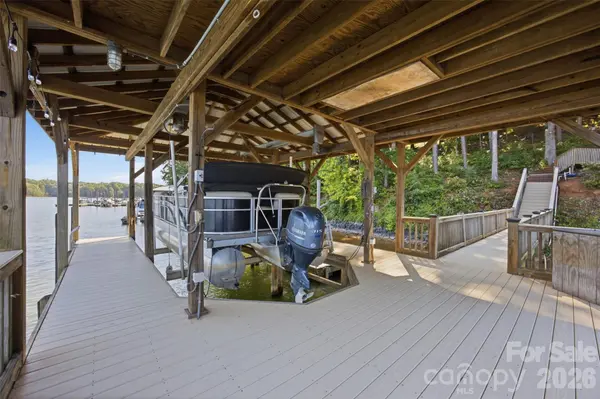
Experience luxury waterfront living in this custom-built 5BR/4BA home showcasing breathtaking main channel views and exceptional outdoor living. Designed for entertaining, the open floor plan flows seamlessly into the gourmet kitchen with custom cabinetry, oversized island, Sub-Zero refrigerator, Wolf gas range, and high-end finishes throughout. Neutral paint tones and new upstairs carpet make this home truly move-in ready. Wake up each morning to stunning lake views from the spacious primary suite on the main level featuring a cozy fireplace, vaulted ceiling, completely updated spa-like bathroom, and dual walk-in closets with custom closet systems. Every bedroom features access to a bath, offering comfort and privacy for family and guests alike. Main-level office could easily function as a secondary bedroom on main if desired. The spectacular screened porch addition (2018) with fireplace and slate tile flooring creates the perfect year-round retreat to relax and enjoy the incredible waterfront setting. Outside, Trex steps lead down to the stationary dock with boat lift, ready for all your lake day toys. Additional updates include newer roof (2018), downstairs HVAC units (2022), and new gas water heaters (2024). A rare opportunity to own a thoughtfully updated waterfront custom home with unforgettable views and premium features throughout. This home is located in sought-after Stonewater, an amenity-rich lakefront community featuring a clubhouse, pool, tennis courts, playgrounds, and sidewalks throughout. Perfectly located with convenient access to Charlotte, Denver restaurants and shopping, I-485, and Charlotte Douglas International Airport.
Location
State NC
County Gaston
Zoning R1H
Body of Water Mountain Island Lake
Rooms
Main Level Bedrooms 1
Interior
Interior Features Attic Walk In, Breakfast Bar, Built-in Features, Entrance Foyer, Kitchen Island, Open Floorplan, Pantry, Split Bedroom, Walk-In Closet(s)
Heating Forced Air, Natural Gas, Zoned
Cooling Central Air, Zoned
Flooring Carpet, Tile, Wood
Fireplaces Type Gas Log, Great Room, Porch, Primary Bedroom
Fireplace true
Appliance Dishwasher, Disposal, Double Oven, Exhaust Fan, Gas Cooktop, Gas Water Heater, Microwave, Refrigerator, Wine Refrigerator
Laundry Laundry Room, Main Level, Sink
Exterior
Exterior Feature Fire Pit, Dock - Floating, Gas Grill, In-Ground Irrigation
Garage Spaces 3.0
Fence Back Yard, Fenced
Community Features Clubhouse, Lake Access, Outdoor Pool, Pickleball, Playground, Recreation Area, Sidewalks, Sport Court, Street Lights, Tennis Court(s), Walking Trails
Utilities Available Electricity Connected, Natural Gas
Waterfront Description Boat Lift,Covered structure,Dock,Pier
View Water, Year Round
Roof Type Architectural Shingle
Street Surface Concrete,Paved
Accessibility Ramp(s)-Main Level
Porch Covered, Front Porch, Patio, Porch, Rear Porch, Screened, Terrace
Garage true
Building
Lot Description Waterfront
Foundation Crawl Space
Sewer Public Sewer
Water City
Architectural Style Traditional
Level or Stories Two
Structure Type Cedar Shake,Stone
New Construction false
Schools
Elementary Schools Pinewood Gaston
Middle Schools Stanley
High Schools East Gaston
Others
HOA Name Cedar Management
Senior Community false
Restrictions Architectural Review
Acceptable Financing Cash, Conventional, FHA, VA Loan
Listing Terms Cash, Conventional, FHA, VA Loan
Special Listing Condition None
Read Less Info
Want to know what your home might be worth? Contact us for a FREE valuation!

Our team is ready to help you sell your home for the highest possible price ASAP
© 2026 Listings courtesy of Canopy MLS as distributed by MLS GRID. All Rights Reserved.
Bought with Patsy Irvin • Premier South
Nearby Locations
"My job is to find and attract mastery-based agents to the office, protect the culture, and make sure everyone is happy! "