


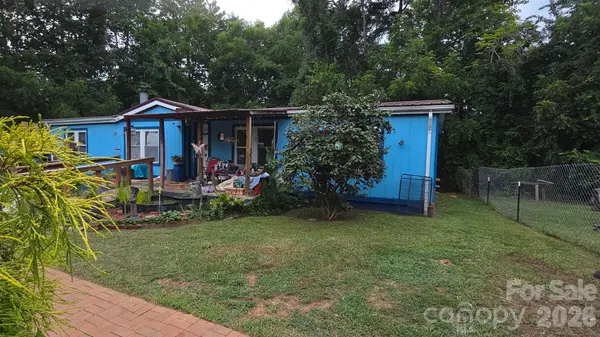


$140,000
$150,000
6.7%For more information regarding the value of a property, please contact us for a free consultation.
3 Beds
2 Baths
1,396 SqFt
SOLD DATE : 10/20/2026
Key Details
Sold Price $140,000
Property Type Single Family Home
Sub Type Single Family Residence
Listing Status Sold
Purchase Type For Sale
Square Footage 1,396 sqft
Price per Sqft $100
MLS Listing ID 4402037
Sold Date 10/20/26
Style Other
Bedrooms 3
Full Baths 2
Abv Grd Liv Area 1,396
Year Built 1985
Lot Size 0.500 Acres
Acres 0.5
Property Sub-Type Single Family Residence
Property Description
Welcome Home to this older well maintained residence, offering affordable Country Living on a spacious 0.50 acre Fenced lot!! Plenty of room for gardening, pets, outdoor storage and outdoor activities. Step inside to find a Cozy Open Concept layout, Split Bedroom design and an Intergrated Wood Accent Wall Fireplace in the Living Room with warm softwood flooring. Save on your electric bill in the cooler weather with the Cast Iron Wood Stove, the seller says it is capable of heating the whole house! Peace of mind comes standard with a list of recent high-ticket mechanical and structural upgrades, including a brand new HVAC system (2023), new hot water heater (2023), durable new exterior wood siding (2019), and a new roof was installed in 2017. This home is recorded as real property & has a permanent brick foundation. Now featuring a new, highly functional, sturdy handicap-accessible ramp & deck area, which was added to the back entry in 2025. Refrigerator, washer & dryer remain. Seller uses the Bonus Room (open to the Living area), as her work space/office. The 8x10 Metal Outbuilding stays. This property has alot to offer, re-imagine it as your own!
Location
State NC
County Burke
Zoning R-3
Rooms
Basement Dirt Floor
Main Level Bedrooms 3
Interior
Interior Features Open Floorplan, Split Bedroom, Storage
Heating Heat Pump, Wood Stove
Cooling Ceiling Fan(s), Central Air
Flooring Hardwood, Tile
Fireplaces Type Living Room, Wood Burning Stove
Fireplace true
Appliance Dryer, Exhaust Fan, Exhaust Hood, Refrigerator with Ice Maker, Washer
Laundry Electric Dryer Hookup, Inside, Main Level, Washer Hookup
Exterior
Fence Chain Link
Utilities Available Cable Available, Cable Connected, Electricity Connected, Satellite Internet Available
Roof Type Architectural Shingle
Street Surface Dirt
Accessibility Ramp(s)-Main Level
Porch Covered, Deck, Front Porch
Garage false
Building
Lot Description Orchard(s), Private, Wooded
Foundation Crawl Space, Permanent
Sewer Septic Installed
Water County Water
Architectural Style Other
Level or Stories One
Structure Type Wood
New Construction false
Schools
Elementary Schools Oak Hill
Middle Schools Table Rock
High Schools Freedom
Others
Senior Community false
Restrictions Deed
Acceptable Financing Cash, Conventional
Listing Terms Cash, Conventional
Special Listing Condition None
Read Less Info
Want to know what your home might be worth? Contact us for a FREE valuation!

Our team is ready to help you sell your home for the highest possible price ASAP
© 2026 Listings courtesy of Canopy MLS as distributed by MLS GRID. All Rights Reserved.
Bought with Lisa Acuff • Rhonda Silver Real Estate Group LLC
Nearby Locations
"My job is to find and attract mastery-based agents to the office, protect the culture, and make sure everyone is happy! "