




$420,000
$430,000
2.3%For more information regarding the value of a property, please contact us for a free consultation.
4 Beds
4 Baths
4,416 SqFt
SOLD DATE : 10/16/2026
Key Details
Sold Price $420,000
Property Type Single Family Home
Sub Type Single Family Residence
Listing Status Sold
Purchase Type For Sale
Square Footage 4,416 sqft
Price per Sqft $95
Subdivision Shuford
MLS Listing ID 4409320
Sold Date 10/16/26
Style Ranch
Bedrooms 4
Full Baths 3
Half Baths 1
Construction Status Completed
Abv Grd Liv Area 2,653
Year Built 1971
Lot Size 0.510 Acres
Acres 0.51
Property Sub-Type Single Family Residence
Property Description
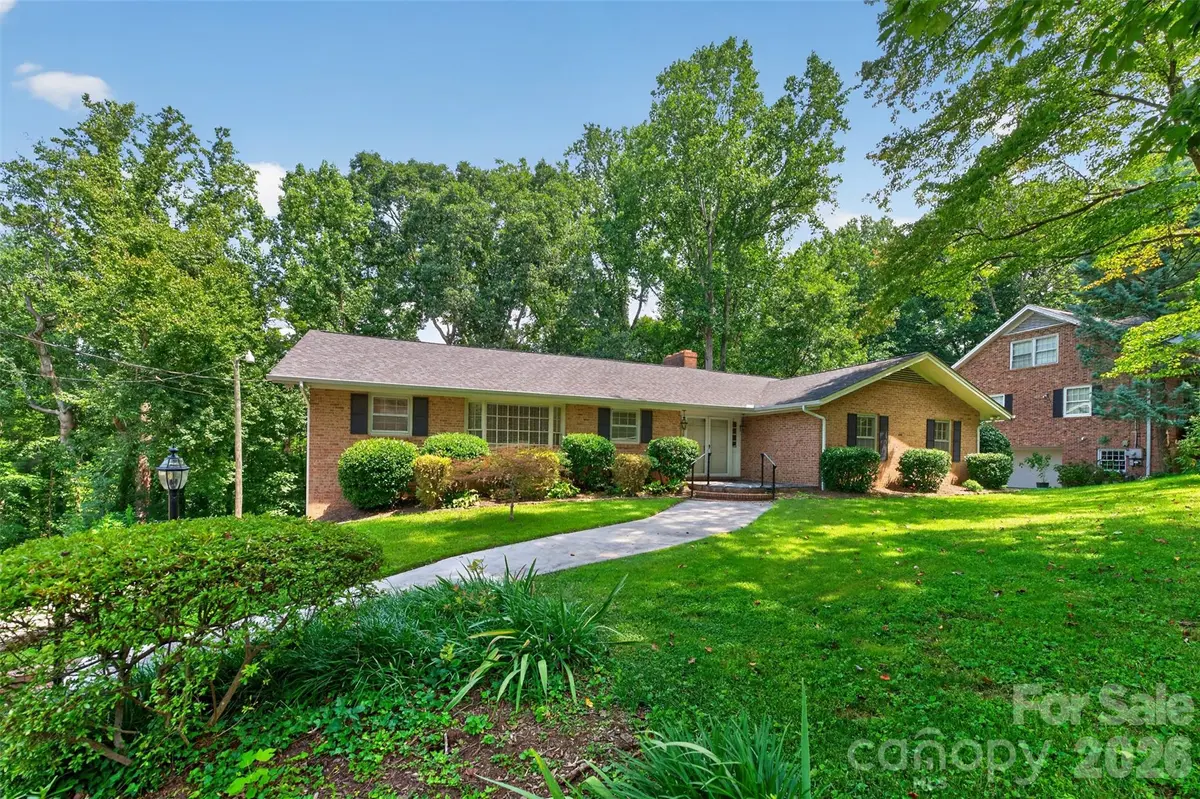
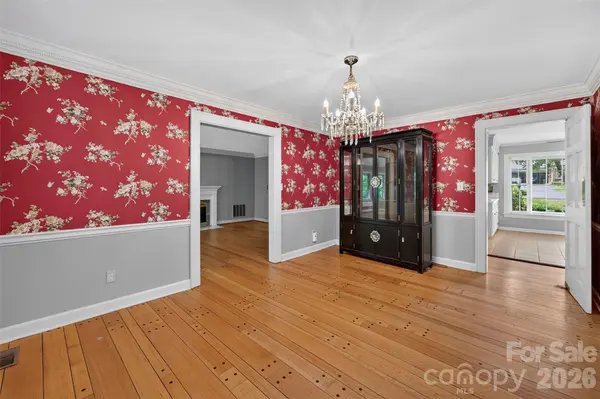
Nestled in Northwest Hickory, this spacious brick ranch with a full basement offers timeless charm, generous living space and endless potential. Beautiful hardwood floors extend throughout the living room, dining room and den. A fireplace adds warmth and character to the main level living room.
The main level offers an expansive primary suite with en-suite bathroom, two additional bedrooms, another full bathroom, laundry room, kitchen and enclosed sunporch.
The finished lower level provides flexibility with an expansive room featuring a cozy fireplace, a fourth bedroom with full bathroom, a mudroom with direct access to the garage. The two-car garage also offers abundant storage space for tools, hobbies and seasonal items.
Surrounded by mature trees, the backyard provides a peaceful retreat while remaining only minutes from shopping, dining, medical facilities and everything NW Hickory has to offer. This well-built home presents an excellent opportunity to update and personalize to your own style.
Location
State NC
County Catawba
Zoning R-2
Rooms
Basement Daylight, Full, Storage Space, Walk-Out Access
Primary Bedroom Level Main
Main Level Bedrooms 3
Interior
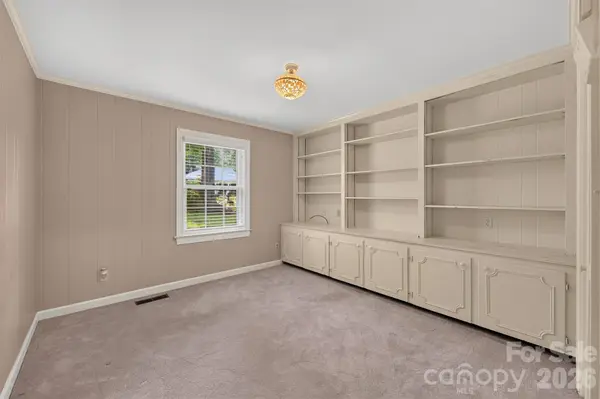
Interior Features Built-in Features, Entrance Foyer, Storage
Heating Central
Cooling Multi Units
Flooring Carpet, Tile, Wood
Fireplaces Type Den, Gas, Great Room
Fireplace true
Appliance Bar Fridge, Dishwasher, Electric Cooktop, Oven, Refrigerator, Trash Compactor
Laundry Main Level
Exterior
Garage Spaces 2.0
Utilities Available Electricity Connected, Natural Gas
Street Surface Concrete,Paved
Porch Enclosed, Front Porch, Glass Enclosed, Rear Porch
Garage true
Building
Foundation Basement
Sewer Septic Installed
Water City
Architectural Style Ranch
Level or Stories One
Structure Type Brick Full
New Construction false
Construction Status Completed
Schools
Elementary Schools Viewmont
Middle Schools Northview
High Schools Hickory
Others
Senior Community false
Restrictions No Representation
Acceptable Financing Cash, Conventional
Listing Terms Cash, Conventional
Special Listing Condition Estate, None
Read Less Info
Want to know what your home might be worth? Contact us for a FREE valuation!

Our team is ready to help you sell your home for the highest possible price ASAP
© 2026 Listings courtesy of Canopy MLS as distributed by MLS GRID. All Rights Reserved.
Bought with Sarah Iriarte • Nestlewood Realty LLC
Nearby Locations
"My job is to find and attract mastery-based agents to the office, protect the culture, and make sure everyone is happy! "