





$1,055,000
$1,095,000
3.7%For more information regarding the value of a property, please contact us for a free consultation.
4 Beds
3 Baths
2,825 SqFt
SOLD DATE : 10/15/2026
Key Details
Sold Price $1,055,000
Property Type Single Family Home
Sub Type Single Family Residence
Listing Status Sold
Purchase Type For Sale
Square Footage 2,825 sqft
Price per Sqft $373
Subdivision Mcconnell
MLS Listing ID 4417649
Sold Date 10/15/26
Style Traditional
Bedrooms 4
Full Baths 2
Half Baths 1
HOA Fees $46/qua
HOA Y/N 1
Abv Grd Liv Area 2,825
Year Built 1995
Lot Size 0.280 Acres
Acres 0.28
Property Sub-Type Single Family Residence
Property Description
Rare opportunity in Davidson's highly sought-after McConnell neighborhood! Homes in this coveted community rarely become available and this beautifully remodeled 4 bedroom, 2.5 bath home offers an exceptional combination of location, style and outdoor living. Situated less than a mile from downtown Davidson, you'll enjoy easy access to the restaurants, shops, greenways and vibrant community life that make Davidson so special.
Thoughtfully renovated throughout, the home features a stunning kitchen centered around a dramatic 10-foot island, double ovens, wine refrigerator and beautifully updated finishes. Gleaming hardwood floors run throughout the home and plantation shutters grace all the windows. A newly added three-season room with Easy-Breeze windows creates an inviting space to enjoy the backyard year-round, or choose the covered front porch to sip your morning coffee.
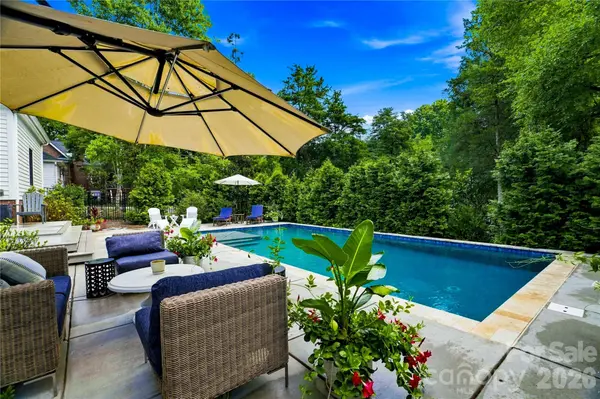
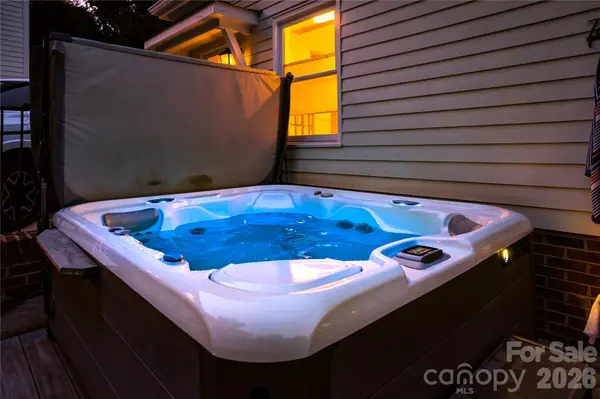
The outdoor oasis is truly exceptional, with a heated saltwater pool added in 2021 and a saltwater spa added in 2022. The property also includes a detached 2-car garage and backs to neighborhood common space, providing added privacy.
A rare McConnell offering with extensive updates, exceptional outdoor amenities and an unbeatable location just minutes from downtown Davidson - this is one you won't want to miss!
Location
State NC
County Mecklenburg
Zoning VI
Rooms
Primary Bedroom Level Upper
Interior
Interior Features Attic Stairs Pulldown, Built-in Features, Drop Zone, Garden Tub, Kitchen Island, Pantry, Walk-In Closet(s)
Heating Forced Air, Natural Gas
Cooling Ceiling Fan(s), Electric, Heat Pump
Flooring Tile, Wood
Fireplaces Type Family Room, Gas
Fireplace true
Appliance Dishwasher, Disposal, Gas Cooktop, Gas Water Heater, Microwave, Wine Refrigerator
Laundry Laundry Room, Main Level
Exterior
Exterior Feature Hot Tub
Garage Spaces 2.0
Fence Back Yard, Fenced
Pool Heated, In Ground, Salt Water
Community Features Playground, Pond, Recreation Area, Sidewalks, Tennis Court(s)
Utilities Available Cable Available, Natural Gas, Satellite Internet Available, Underground Power Lines, Wired Internet Available
Roof Type Architectural Shingle
Street Surface Concrete,Paved
Porch Covered, Front Porch, Patio, Rear Porch
Garage true
Building
Lot Description Level, Private, Wooded
Foundation Crawl Space
Sewer Public Sewer
Water City
Architectural Style Traditional
Level or Stories Two
Structure Type Fiber Cement,Hardboard Siding
New Construction false
Schools
Elementary Schools Unspecified
Middle Schools Unspecified
High Schools Unspecified
Others
HOA Name McConnell HOA
Senior Community false
Restrictions Other - See Remarks
Acceptable Financing Cash, Conventional, VA Loan
Listing Terms Cash, Conventional, VA Loan
Special Listing Condition None
Read Less Info
Want to know what your home might be worth? Contact us for a FREE valuation!

Our team is ready to help you sell your home for the highest possible price ASAP
© 2026 Listings courtesy of Canopy MLS as distributed by MLS GRID. All Rights Reserved.
Bought with Michael Orlando • TSG Residential
Nearby Locations
"My job is to find and attract mastery-based agents to the office, protect the culture, and make sure everyone is happy! "