




$215,000
$210,000
2.4%For more information regarding the value of a property, please contact us for a free consultation.
2 Beds
1 Bath
1,104 SqFt
SOLD DATE : 08/13/2026
Key Details
Sold Price $215,000
Property Type Single Family Home
Sub Type Single Family Residence
Listing Status Sold
Purchase Type For Sale
Square Footage 1,104 sqft
Price per Sqft $194
MLS Listing ID 4386171
Sold Date 08/13/26
Style Ranch
Bedrooms 2
Full Baths 1
Abv Grd Liv Area 1,104
Year Built 1953
Lot Size 0.340 Acres
Acres 0.34
Property Sub-Type Single Family Residence
Property Description
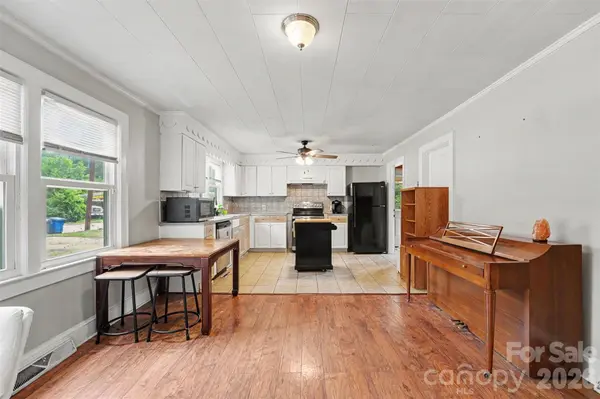
Welcome to 2039 Cline St., a well-maintained home offering the perfect blend of character, functionality, and convenience. Ideally located near I-40 and I-77, this property provides easy access to Charlotte while being just minutes from historic downtown Statesville, known for its local shops, restaurants, and small-town charm. Inside, you'll find an inviting open layout where the living room flows seamlessly into the dining area and kitchen. The kitchen offers abundant cabinet space, combining practicality with everyday comfort. Both bedrooms are generously sized, while the full bathroom features excellent storage. Adjacent to the kitchen, the laundry room can be tucked away behind closed doors for a clean, organized feel. The exterior-access basement provides exceptional storage space and houses the HVAC system, water heater, and sump pump — all meticulously maintained. Major updates include a roof replacement in 2023 for added peace of mind. An older backyard shed also provides excellent additional storage. Situated on a cleared, level lot just over 1/3 acre, the property features a fenced backyard with plenty of room to enjoy the outdoors, entertain, garden, or let pets play freely.
Location
State NC
County Iredell
Zoning R5
Rooms
Basement Exterior Entry, Storage Space, Sump Pump, Unfinished
Primary Bedroom Level Main
Main Level Bedrooms 2
Interior
Interior Features Split Bedroom
Heating Heat Pump
Cooling Central Air
Flooring Tile, Wood
Fireplaces Type Living Room, Non-Functional
Fireplace true
Appliance Dishwasher, Electric Range, Electric Water Heater, Exhaust Hood, Oven, Refrigerator
Laundry Electric Dryer Hookup, Laundry Room, Washer Hookup
Exterior
Carport Spaces 2
Fence Fenced
Utilities Available Electricity Connected, Natural Gas
Waterfront Description None
Roof Type Architectural Shingle
Street Surface Concrete,Paved
Porch Front Porch
Garage false
Building
Lot Description Cleared, Creek Front, Level
Foundation Basement
Sewer Public Sewer
Water City
Architectural Style Ranch
Level or Stories One
Structure Type Aluminum,Vinyl
New Construction false
Schools
Elementary Schools N.B. Mills
Middle Schools West Iredell
High Schools West Iredell
Others
Senior Community false
Acceptable Financing Conventional
Horse Property None
Listing Terms Conventional
Special Listing Condition None
Read Less Info
Want to know what your home might be worth? Contact us for a FREE valuation!

Our team is ready to help you sell your home for the highest possible price ASAP
© 2026 Listings courtesy of Canopy MLS as distributed by MLS GRID. All Rights Reserved.
Bought with Ryan Freeman • Realty Executives of Hickory
Nearby Locations
"My job is to find and attract mastery-based agents to the office, protect the culture, and make sure everyone is happy! "