





$2,100,000
$2,200,000
4.5%For more information regarding the value of a property, please contact us for a free consultation.
4 Beds
5 Baths
6,834 SqFt
SOLD DATE : 12/08/2025
Key Details
Sold Price $2,100,000
Property Type Single Family Home
Sub Type Single Family Residence
Listing Status Sold
Purchase Type For Sale
Square Footage 6,834 sqft
Price per Sqft $307
Subdivision Astoria
MLS Listing ID 4285552
Sold Date 12/08/25
Style Traditional
Bedrooms 4
Full Baths 4
Half Baths 1
HOA Fees $172/ann
HOA Y/N 1
Abv Grd Liv Area 5,526
Year Built 2020
Lot Size 0.930 Acres
Acres 0.93
Property Sub-Type Single Family Residence
Property Description
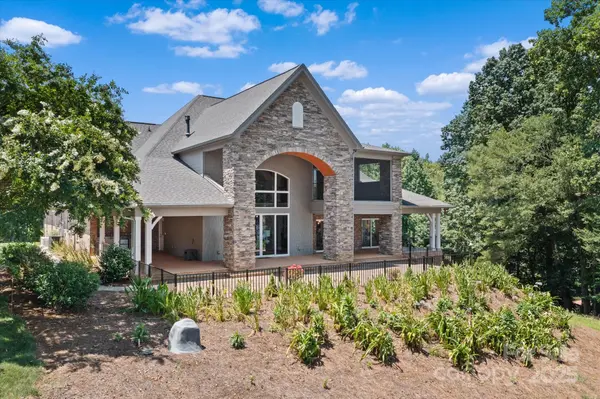
Set on the shores of Lake Norman in the gated community of Astoria, this waterfront home is ideal for entertaining, multi-generational living, or unforgettable lake retreats. The open floor plan showcases stunning main channel views. A chef's kitchen features a wall oven/microwave combo, electric cooktop (gas hookup), and 2 dishwashers. Main-level includes primary and a guest suite, both w/ heated bathroom floors, plus elevator access to all levels. Upstairs offers 2 bedrooms, full bath, bonus room, and game room w/ wet bar and screened porch. The basement includes a rec room, full bath w/ steam shower, and 2,000+ sq ft of unfinished space. Take a short golf cart ride or walk to your deeded boat slip. Enjoy sunrises and wildlife from the veranda and patio. Additional features: power blinds on most of main level, outdoor kitchen, whole-house Wi-Fi and generator. Surrounded by woodlands, Astoria offers privacy & miles of trails—45 min. to Charlotte airport. Priced below recent appraisal.
Location
State NC
County Catawba
Zoning R-30
Body of Water Lake Norman
Rooms
Basement Basement Garage Door, Daylight, Partially Finished, Storage Space, Walk-Out Access, Walk-Up Access
Primary Bedroom Level Main
Main Level Bedrooms 2
Interior
Interior Features Attic Walk In, Breakfast Bar, Central Vacuum, Elevator, Entrance Foyer, Kitchen Island, Open Floorplan, Split Bedroom, Storage, Walk-In Closet(s), Walk-In Pantry, Wet Bar, Other - See Remarks
Heating Central
Cooling Ceiling Fan(s), Central Air, Heat Pump
Flooring Carpet, Tile, Wood
Fireplaces Type Gas Log, Great Room
Fireplace true
Appliance Dishwasher, Disposal, Electric Cooktop, Exhaust Hood, Microwave, Refrigerator with Ice Maker, Wall Oven, Washer/Dryer
Laundry Laundry Room, Main Level
Exterior
Exterior Feature In-Ground Irrigation, Outdoor Kitchen
Garage Spaces 3.0
Fence Back Yard
Community Features Gated, Lake Access, Walking Trails
Waterfront Description Boat Slip (Deed)
View Long Range, Water, Year Round
Roof Type Fiberglass
Street Surface Concrete,Paved
Porch Covered, Front Porch, Patio, Rear Porch, Screened, Side Porch
Garage true
Building
Lot Description Waterfront
Foundation Basement
Sewer Septic Installed
Water Well
Architectural Style Traditional
Level or Stories Two
Structure Type Brick Partial,Fiber Cement,Stone
New Construction false
Schools
Elementary Schools Catawba
Middle Schools Mills Creek
High Schools Bandys
Others
HOA Name Astoria HOA
Senior Community false
Acceptable Financing Cash, Conventional
Listing Terms Cash, Conventional
Special Listing Condition None
Read Less Info
Want to know what your home might be worth? Contact us for a FREE valuation!

Our team is ready to help you sell your home for the highest possible price ASAP
© 2026 Listings courtesy of Canopy MLS as distributed by MLS GRID. All Rights Reserved.
Bought with Catherine Webb • EXP Realty LLC Mooresville
Nearby Locations
"My job is to find and attract mastery-based agents to the office, protect the culture, and make sure everyone is happy! "