



$275,000
$284,900
3.5%For more information regarding the value of a property, please contact us for a free consultation.
2 Beds
2 Baths
1,232 SqFt
SOLD DATE : 07/06/2026
Key Details
Sold Price $275,000
Property Type Townhouse
Sub Type Townhouse
Listing Status Sold
Purchase Type For Sale
Square Footage 1,232 sqft
Price per Sqft $223
Subdivision Morgan Trace
MLS Listing ID 4350073
Sold Date 07/06/26
Bedrooms 2
Full Baths 2
HOA Fees $145/mo
HOA Y/N 1
Abv Grd Liv Area 1,232
Year Built 2005
Lot Size 1,742 Sqft
Acres 0.04
Property Sub-Type Townhouse
Property Description
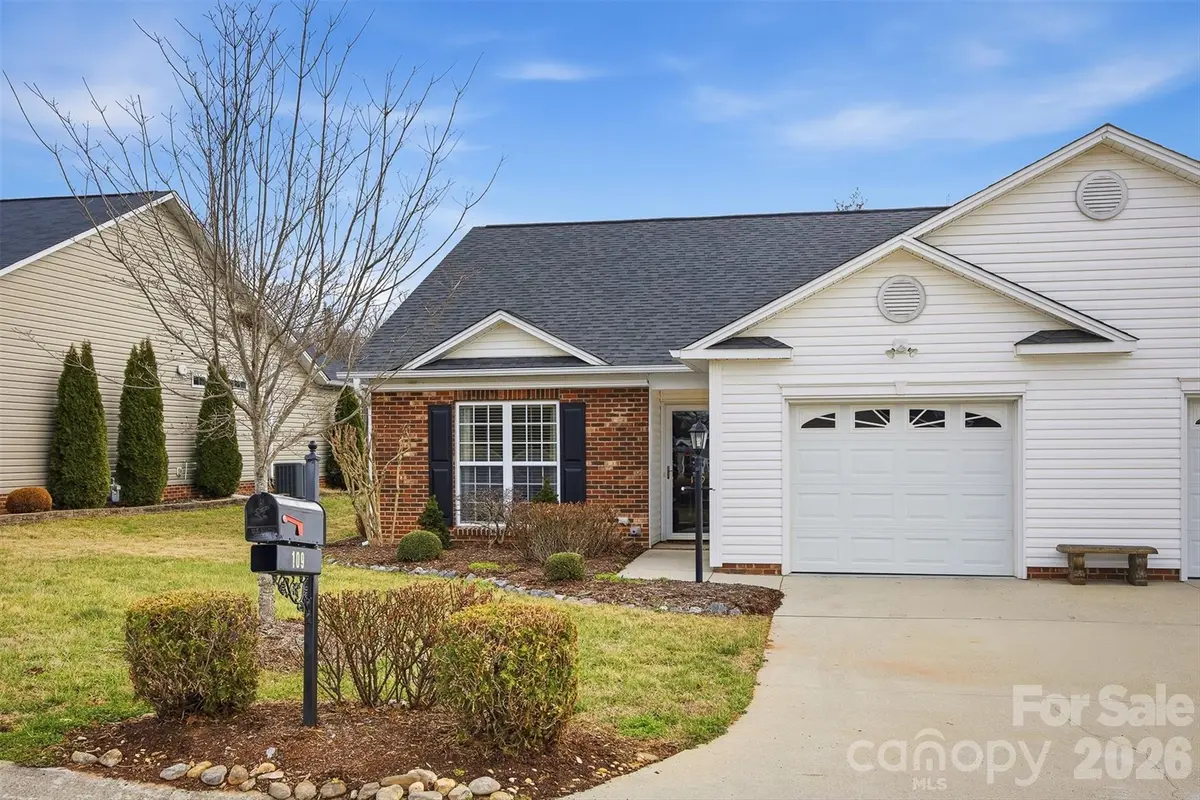
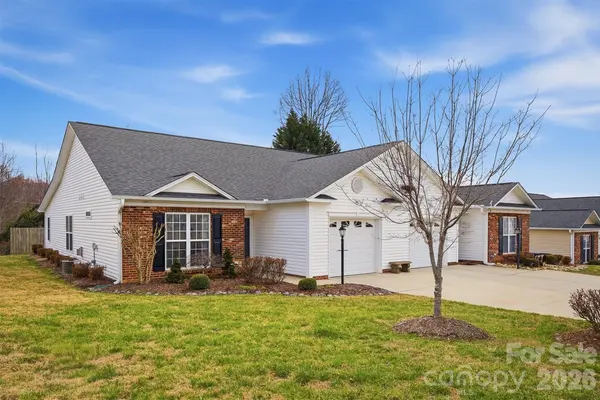
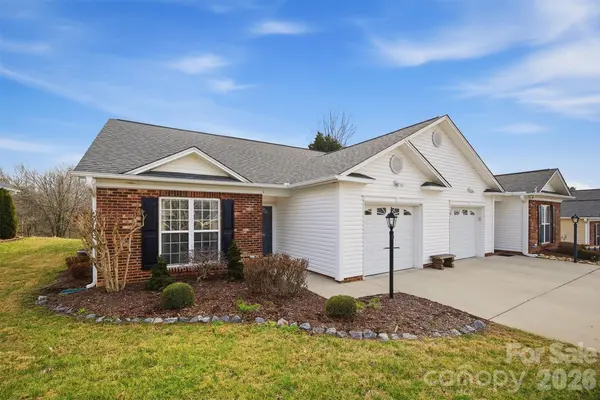
Reduced $284,900. Check out this pristine 2-bedroom, 2-bath townhome in Morgan Trace, Valdese! Enjoy hassle-free living with lawn and exterior maintenance included. This convenient 1 level home boasts a vaulted ceiling, spacious kitchen, living room with gas fireplace, dining area and den/sunroom. Features include wood style floors, tile style kitchen and bathrooms, oak cabinets, and white appliances. Central air for those hot summer days and cozy natural gas heat for those cold winter nights. Primary bath offers a 5ft walk-in shower and single vanity. 1-car garage Relax on the Rear private fenced area, perfect for relaxing! Furniture available at an additional cost if desired.
Location
State NC
County Burke
Zoning R-12A
Rooms
Primary Bedroom Level Main
Main Level Bedrooms 2
Interior
Interior Features Attic Stairs Pulldown, Cable Prewire, Entrance Foyer, Hot Tub, Open Floorplan, Split Bedroom, Walk-In Closet(s)
Heating Forced Air, Natural Gas
Cooling Central Air
Flooring Laminate
Fireplaces Type Gas, Gas Log, Gas Vented, Living Room
Fireplace true
Appliance Dishwasher, Electric Range, Microwave, Refrigerator
Laundry In Hall, In Unit, Utility Room, Laundry Room, Main Level
Exterior
Exterior Feature Lawn Maintenance
Garage Spaces 1.0
Utilities Available Cable Available
View City, Mountain(s), Year Round
Roof Type Architectural Shingle
Street Surface Concrete,Paved
Garage true
Building
Lot Description Level
Foundation Slab
Builder Name Morgan & Parker Builders
Sewer Public Sewer
Water City
Level or Stories One
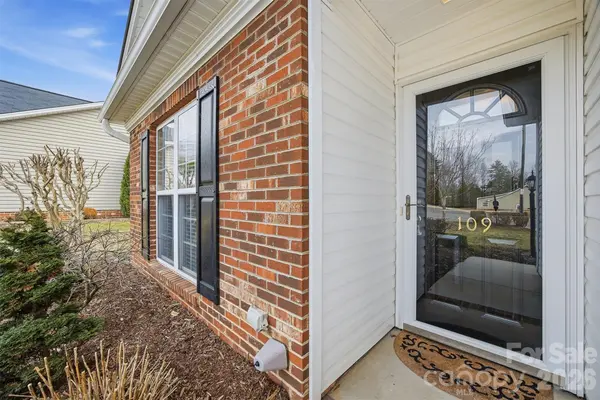
Structure Type Brick Full,Vinyl
New Construction false
Schools
Elementary Schools Valdese
Middle Schools Heritage
High Schools Jimmy C Draughn
Others
Senior Community false
Acceptable Financing Cash, Conventional, FHA, USDA Loan, VA Loan
Listing Terms Cash, Conventional, FHA, USDA Loan, VA Loan
Special Listing Condition None
Read Less Info
Want to know what your home might be worth? Contact us for a FREE valuation!

Our team is ready to help you sell your home for the highest possible price ASAP
© 2026 Listings courtesy of Canopy MLS as distributed by MLS GRID. All Rights Reserved.
Bought with Allison Pryor • Coldwell Banker Newton RE
Nearby Locations
"My job is to find and attract mastery-based agents to the office, protect the culture, and make sure everyone is happy! "