



$1,520,000
$1,550,000
1.9%For more information regarding the value of a property, please contact us for a free consultation.
5 Beds
6 Baths
7,032 SqFt
SOLD DATE : 06/09/2021
Key Details
Sold Price $1,520,000
Property Type Single Family Home
Sub Type Single Family Residence
Listing Status Sold
Purchase Type For Sale
Square Footage 7,032 sqft
Price per Sqft $216
Subdivision Davidson Farm Estates
MLS Listing ID 3712564
Sold Date 06/09/21
Bedrooms 5
Full Baths 5
Half Baths 1
Construction Status Completed
HOA Fees $33/ann
HOA Y/N 1
Abv Grd Liv Area 5,523
Year Built 2005
Lot Size 2.240 Acres
Acres 2.24
Property Sub-Type Single Family Residence
Property Description
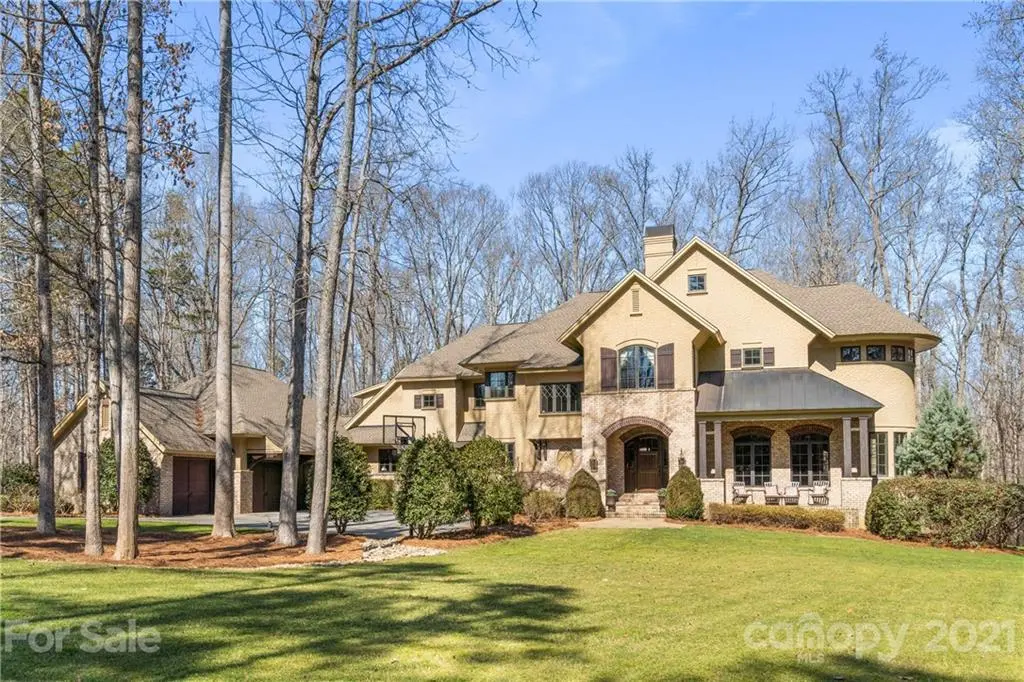
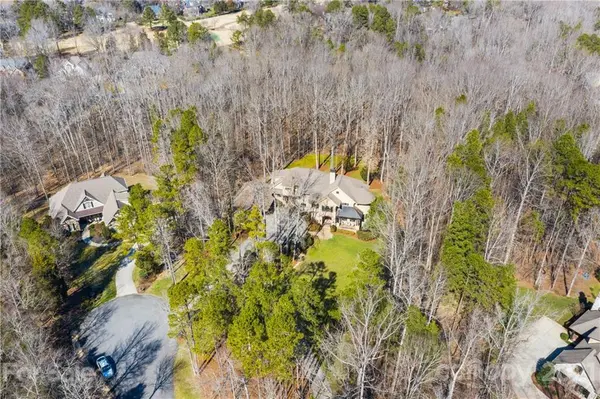
Must see, private, Harry Schrader designed estate on over 2.4 wooded acres in Davidson! Every detail was taken into consideration when building this home, which allows for great flow throughout as well as uniquely designed features & custom details. This space was created for entertaining, from its exquisite great room w/ see thru fireplace & cozy window seats to the dining room w/ separate bar. A chef's true dream kitchen w/ granite counters, oversized center island, 2 dishwashers, warming drawer & Thermador gas range. Fully networked home caters to your work from home & virtual learning needs! Fully finished basement w/ billiards room, full bar, lounge area & fitness center. Outdoor living at its finest w/ screened porch, patio, tons of privacy & the room to create your own outdoor reserve! Great Davidson location, close to shopping, restaurants & schools, while concurrently living in your own private retreat. Minutes to country club amenities & well respected horse barn facility.
Location
State NC
County Mecklenburg
Zoning RPA
Rooms
Basement Basement, Finished
Primary Bedroom Level Upper
Main Level Bedrooms 1
Interior
Interior Features Attic Walk In, Breakfast Bar, Built-in Features, Cable Prewire, Drop Zone, Kitchen Island, Open Floorplan, Pantry, Tray Ceiling(s), Walk-In Closet(s), Walk-In Pantry
Heating Central, Forced Air, Natural Gas, Propane, Zoned
Cooling Ceiling Fan(s)
Flooring Carpet, Tile, Wood
Fireplaces Type Great Room, See Through
Fireplace true
Appliance Dishwasher, Double Oven, Exhaust Hood, Gas Oven, Gas Range, Gas Water Heater, Microwave, Plumbed For Ice Maker, Warming Drawer, Water Softener
Laundry Laundry Room, Main Level, Upper Level
Exterior
Exterior Feature Gas Grill, In-Ground Irrigation
Garage Spaces 3.0
Community Features Street Lights, Walking Trails
Utilities Available Cable Available, Gas, Propane
View Long Range
Street Surface Concrete,Paved
Porch Covered, Front Porch
Garage true
Building
Lot Description Cul-De-Sac, Wooded
Builder Name Lloyd Hartsell
Sewer Public Sewer
Water Well
Level or Stories Two
Structure Type Brick Partial,Hard Stucco
New Construction false
Construction Status Completed
Schools
Elementary Schools Davidson K-8
Middle Schools Bailey
High Schools William Amos Hough
Others
HOA Name Saddle Creek Ct HOA
Acceptable Financing Cash, Conventional
Listing Terms Cash, Conventional
Special Listing Condition None
Read Less Info
Want to know what your home might be worth? Contact us for a FREE valuation!

Our team is ready to help you sell your home for the highest possible price ASAP
© 2026 Listings courtesy of Canopy MLS as distributed by MLS GRID. All Rights Reserved.
Bought with Mary Stevenson • Best Choice, Realtors
Nearby Locations
"My job is to find and attract mastery-based agents to the office, protect the culture, and make sure everyone is happy! "