





$1,282,500
$1,349,000
4.9%For more information regarding the value of a property, please contact us for a free consultation.
5 Beds
5 Baths
6,049 SqFt
SOLD DATE : 02/17/2021
Key Details
Sold Price $1,282,500
Property Type Single Family Home
Sub Type Single Family Residence
Listing Status Sold
Purchase Type For Sale
Square Footage 6,049 sqft
Price per Sqft $212
Subdivision Davidson Farm Estates
MLS Listing ID 3688372
Sold Date 02/17/21
Style Transitional
Bedrooms 5
Full Baths 4
Half Baths 1
Construction Status Completed
HOA Fees $16/ann
HOA Y/N 1
Abv Grd Liv Area 6,049
Year Built 2005
Lot Size 2.210 Acres
Acres 2.21
Lot Dimensions irregular
Property Sub-Type Single Family Residence
Property Description
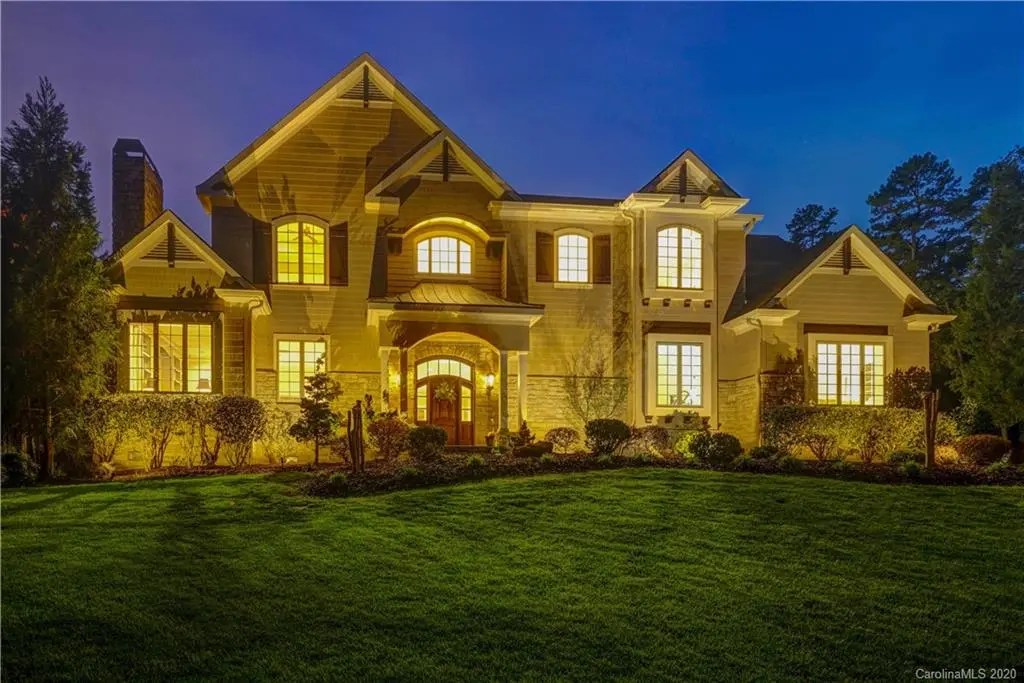
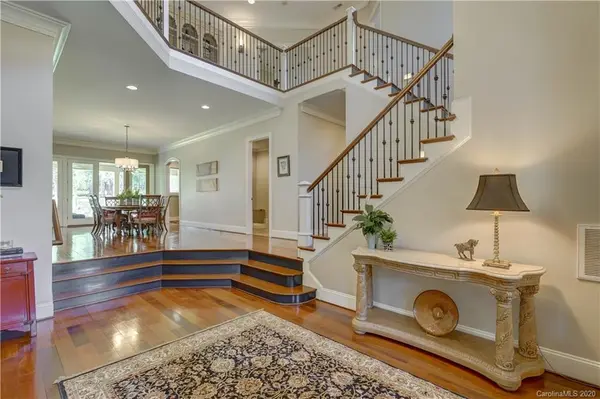
Poised on a premium Davidson parcel of two+ acres in a community of only 18 homes, this Davidson Farm Estate is a masterpiece of design and craftsmanship. Privacy abounds being bordered by a neighboring upper horse corral and a singular adjacent property. Rarely does a home become available in this unique location with easy access to area schools, shopping, corporate centers and downtown Davidson. Feed the grazing horses, name your own family of deer and relax in the splendor of the lush landscape and waterfall. Generously proportioned interior flows effortlessly from the open plan living space to the private covered porches. Divine master suite, a retreats of its own, presents an handsome en-suite bath and covered terrace for morning coffee and evening beverages. Enormous guest suite with private entrance is a coveted feature of this incredible home. The floor plan allows for expansive, versatile & flexible spaces and is an entertainers delight! A hidden gem in a most desirable town.
Location
State NC
County Mecklenburg
Zoning RPA
Rooms
Primary Bedroom Level Upper
Main Level Bedrooms 2
Interior
Interior Features Attic Other, Attic Stairs Pulldown, Attic Walk In, Breakfast Bar, Built-in Features, Cable Prewire, Central Vacuum, Garden Tub, Kitchen Island, Open Floorplan, Pantry, Tray Ceiling(s), Vaulted Ceiling(s), Walk-In Closet(s), Walk-In Pantry, Wet Bar, Whirlpool
Heating Heat Pump, Humidity Control, Propane, Zoned
Cooling Ceiling Fan(s), Heat Pump, Zoned
Flooring Carpet, Tile, Wood
Fireplaces Type Gas Log, Gas Vented, Great Room, Propane
Fireplace true
Appliance Convection Oven, Dishwasher, Disposal, Double Oven, Down Draft, Gas Cooktop, Microwave, Plumbed For Ice Maker, Propane Water Heater, Refrigerator, Self Cleaning Oven, Wall Oven, Warming Drawer
Laundry Gas Dryer Hookup, Main Level, Upper Level
Exterior
Exterior Feature In-Ground Irrigation
Garage Spaces 3.0
Community Features Street Lights, Walking Trails
Utilities Available Propane, Wired Internet Available
Roof Type Shingle
Street Surface Concrete,Paved
Porch Covered, Patio, Rear Porch, Other - See Remarks
Garage true
Building
Lot Description Paved, Private, Sloped, Wooded, Waterfall - Artificial, Wooded
Foundation Crawl Space
Builder Name Lloyd Hartsell
Sewer Public Sewer
Water Well
Architectural Style Transitional
Level or Stories Two
Structure Type Cedar Shake,Stone Veneer
New Construction false
Construction Status Completed
Schools
Elementary Schools Davidson K-8
Middle Schools Bailey
High Schools William Amos Hough
Others
HOA Name John MacQuarrie
Acceptable Financing Cash, Conventional
Horse Property Equestrian Facilities, Riding Trail
Listing Terms Cash, Conventional
Special Listing Condition None
Read Less Info
Want to know what your home might be worth? Contact us for a FREE valuation!

Our team is ready to help you sell your home for the highest possible price ASAP
© 2026 Listings courtesy of Canopy MLS as distributed by MLS GRID. All Rights Reserved.
Bought with Regina Farmer • Regina Farmer Realty, LLC
Nearby Locations
"My job is to find and attract mastery-based agents to the office, protect the culture, and make sure everyone is happy! "