




5 Beds
5 Baths
4,599 SqFt
5 Beds
5 Baths
4,599 SqFt
Key Details
Property Type Single Family Home
Sub Type Single Family Residence
Listing Status Active
Purchase Type For Sale
Square Footage 4,599 sqft
Price per Sqft $195
Subdivision Carriage Downs
MLS Listing ID 4435705
Bedrooms 5
Full Baths 3
Half Baths 2
Construction Status Completed
HOA Fees $171/qua
HOA Y/N 1
Abv Grd Liv Area 3,399
Year Built 1988
Lot Size 0.620 Acres
Acres 0.62
Property Sub-Type Single Family Residence
Property Description
Discover the exceptional versatility of this expansive **4,495-square-foot home**, offering an incredible combination of space, comfort, and flexibility for today's lifestyle. Perfect for **multigenerational living, extended family, or those simply seeking room to spread out**, this unique property offers the opportunity to enjoy togetherness while maintaining privacy and independence.
What truly sets this home apart is the **approximately 1200-square-foot addition featuring its own private entrance**, creating a second living area complete with a spacious living room, an entire kitchen, generous primary suite, and luxurious en-suite bathroom featuring dual vanities, a relaxing Jacuzzi tub, and a separate shower. Whether accommodating extended family, welcoming guests, or creating your own private retreat, this thoughtfully designed space offers endless possibilities!
**And there's so much more!** The main residence is equally impressive, offering an abundance of space designed for comfortable everyday living and memorable gatherings. A formal living room and separate formal dining room provide inviting spaces for entertaining, hosting holiday celebrations, and creating lasting memories. At the heart of the home, a warm and welcoming **family room featuring a cozy fireplace** flows into the kitchen, complete with a center island, making it the perfect gathering place for family and friends. A convenient **wet bar** adds another special touch for entertaining.
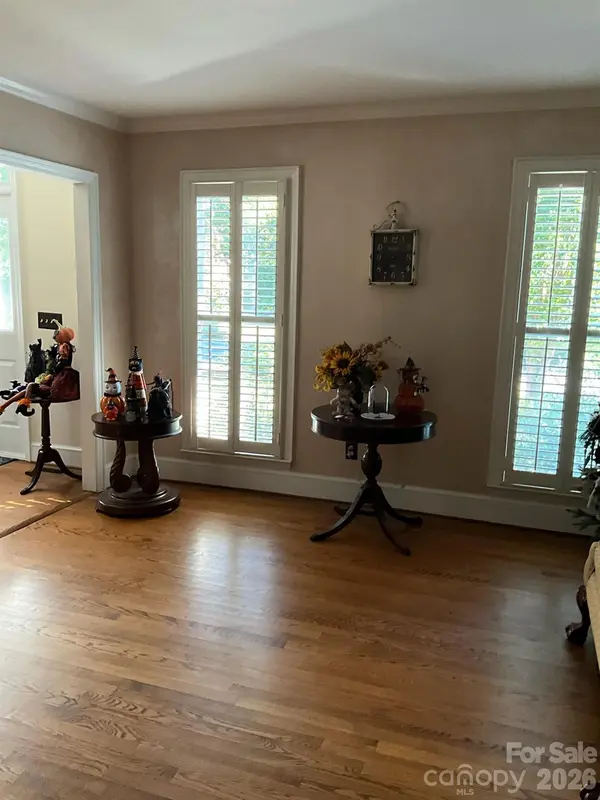
Thoughtful details throughout the home include **beautiful crown molding, classic plantation shutters throughout, and custom-designed closets, oak flooring throughout** that maximize storage, organization, and beauty. Both primary suites feature relaxing Jacuzzi tubs, while the **recently painted upstairs** offers a fresh and welcoming feel.
This home continues to impress with its practical features, including **three furnaces, two water heaters, and two attics with fully installed flooring**, providing exceptional storage possibilities and room to stay organized.
Step outside and enjoy even more space! The **fenced backyard, oversized porch, and deck** create wonderful settings for outdoor entertaining, summer cookouts, holiday gatherings, or simply relaxing with your morning coffee.
With multiple living areas, two primary suites, impressive storage, and thoughtfully designed spaces for both privacy and togetherness, this home offers a lifestyle that's as flexible as it is inviting.
**From holiday celebrations and family gatherings to peaceful moments in your own private retreat, this extraordinary property truly offers room to live, room to entertain, and room to grow!**
**Two Distinct Living Areas. Exceptional Space. One Incredible Place to Call Home!**
Schedule your private showing today and discover all the possibilities this remarkable home has to offer!
Location
State NC
County Cabarrus
Zoning RL
Rooms
Guest Accommodations Exterior Connected
Primary Bedroom Level Main
Interior
Interior Features Attic Finished, Attic Stairs Pulldown, Entrance Foyer, Kitchen Island, Open Floorplan, Pantry, Storage
Heating Central
Cooling Central Air
Flooring Carpet, Wood
Fireplaces Type Gas
Fireplace true
Appliance Dishwasher, Disposal, Dryer, Electric Cooktop, Electric Oven, Electric Range, Electric Water Heater, Exhaust Fan, Exhaust Hood, Gas Water Heater, Microwave, Oven, Refrigerator, Washer, Washer/Dryer
Laundry Electric Dryer Hookup, Gas Dryer Hookup, Laundry Room, Main Level
Exterior
Garage Spaces 2.0
Fence Back Yard
Utilities Available Cable Available, Cable Connected, Electricity Connected, Natural Gas
Street Surface Concrete
Porch Covered, Patio, Porch, Screened
Garage true
Building
Lot Description Level
Dwelling Type Site Built
Foundation Crawl Space
Sewer Public Sewer
Water City
Level or Stories Two
Structure Type Brick Full
New Construction false
Construction Status Completed
Schools
Elementary Schools Unspecified
Middle Schools Unspecified
High Schools Unspecified
Others
HOA Name Braesal Management
Senior Community false
Special Listing Condition None
Nearby Locations
"My job is to find and attract mastery-based agents to the office, protect the culture, and make sure everyone is happy! "