

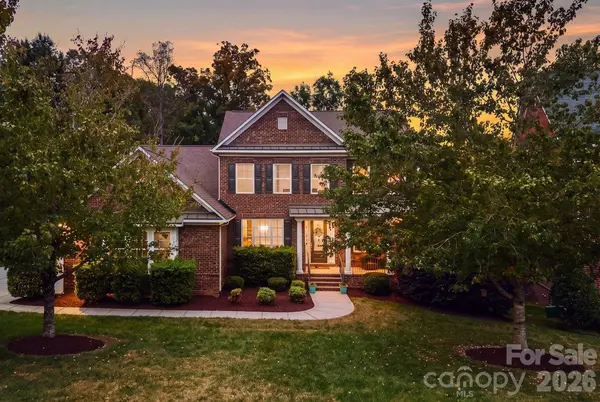
7123 Yellowhorn TRL, Waxhaw, NC 28173
REQUEST A TOUR If you would like to see this home without being there in person, select the "Virtual Tour" option and your advisor will contact you to discuss available opportunities.
In-PersonVirtual Tour
$ 944,000
Est. payment | /mo

5 Beds

4 Baths

3,911 SqFt


Save
$ 944,000
Est. payment | /mo
Save

5 Beds

4 Baths

3,911 SqFt

Key Details

Property Type Single Family Home

Sub Type Single Family Residence

Listing Status Coming Soon

Purchase Type For Sale

Square Footage 3,911 sqft

Price per Sqft $241

Subdivision Weddington Trace

MLS Listing ID 4429623

Style Transitional

Bedrooms 5

Full Baths 3

Half Baths 1

HOA Fees $420/qua

HOA Y/N 1

Abv Grd Liv Area 3,911

Year Built 2011

Lot Size 0.820 Acres

Acres 0.82

Property Sub-Type Single Family Residence

Property Description

Nestled in the sought-after community of Weddington Trace Estates, this beautiful home sits on a lush, wooded & fenced .82 acre lot featuring a New Roof (2026), Refinished Hardwood Floors (Oct 2026) & a Primary Suite on Main level. This turn-key, open concept beauty is designed to impress with style, every day comforts & functionality. Step inside to discover high ceilings, arched doorways, and refinished hardwoods throughout most of main living areas. The heart of the home-a stunning gourmet kitchen with an expansive kitchen island, stainless steel appliances, gas range, and a large walk-in pantry—all opening seamlessly into a lovely breakfast room w additional cabinets & fabulous spacious great room anchored with a gas fireplace, inviting you to unwind or entertain. The main floor also boasts a luxurious primary suite designed as an ultimate escape. This retreat features an ensuite bath with a spa-like soaking tub, oversized shower & dual vanities complemented by his-and-her walk-in closets—offering unparalleled storage and organization. Beyond the primary suite, the main floor also boasts a formal dining room with coffered ceilings, a versatile office or additional bedroom with French doors, a well-appointed mudroom with a drop zone, and a large laundry room. Upstairs, you'll find three generously sized bedrooms, two full baths, a loft, and a bonus/media room ready for movie nights, gaming marathons or fitness -the choice is yours! Step out onto the screened porch with skylights that feels like a private treehouse sitting high above while overlooking a secluded & wooded fenced backyard. Additional features: Rocking Chair Front Porch, 3-car garage with an extended driveway & endless storage space in walk-in attic. Large backyard perfect for a pool if your buyers desire to expand their outdoor living or as is to enjoy all all of natures beauty. Amenity rich community: enjoy a Clubhouse, Jr. Olympic Pool with Splash Pool, Tennis & Pickle Ball Courts, Game Courts, Scenic Walking Trails, Stocked Pond with Dock for Fishing. Cuthbertson School Cluster -Your dream home awaits—don't miss the opportunity to make this one your own.

Location

State NC

County Union

Zoning AJ0

Rooms

Primary Bedroom Level Main

Main Level Bedrooms 2

Main Level Primary Bedroom

Main Level Kitchen

Main Level Bathroom-Full

Main Level Bathroom-Half

Main Level Breakfast

Main Level Laundry

Main Level Office

Upper Level Bedroom(s)

Upper Level Bedroom(s)

Upper Level Bedroom(s)

Upper Level Bathroom-Full

Upper Level Bathroom-Full

Upper Level Bonus Room

Upper Level Loft

Interior

Interior Features Drop Zone, Entrance Foyer, Garden Tub, Kitchen Island, Open Floorplan, Pantry, Storage, Walk-In Closet(s), Walk-In Pantry

Heating Forced Air

Cooling Ceiling Fan(s), Central Air

Flooring Carpet, Hardwood, Tile, Wood

Fireplaces Type Gas Log, Great Room

Fireplace true

Appliance Dishwasher, Disposal, Double Oven, Gas Range, Refrigerator

Laundry Laundry Room

Exterior

Garage Spaces 3.0

Fence Fenced

Community Features Clubhouse, Pickleball, Pond, Sidewalks, Sport Court, Street Lights, Tennis Court(s), Walking Trails

Utilities Available Cable Available, Fiber Optics, Natural Gas

Street Surface Concrete

Porch Deck, Front Porch

Garage true

Building

Lot Description Wooded

Dwelling Type Site Built

Foundation Crawl Space

Sewer County Sewer

Water County Water

Architectural Style Transitional

Level or Stories Two

Structure Type Brick Partial,Hardboard Siding

New Construction false

Schools

Elementary Schools New Town

Middle Schools Cuthbertson

High Schools Cuthbertson

Others

HOA Name CAMS

Senior Community false

Special Listing Condition None

Listed by Paola McGuire • COMPASS • paola.mcguire@compass.com

Nearby Locations

Jade Isenhour

"My job is to find and attract mastery-based agents to the office, protect the culture, and make sure everyone is happy! "

GET MORE INFORMATION

Name
Phone*
Message

Go tour this home

7123 Yellowhorn TRL