





4 Beds
4 Baths
3,494 SqFt
4 Beds
4 Baths
3,494 SqFt
Key Details
Property Type Single Family Home
Sub Type Single Family Residence
Listing Status Active
Purchase Type For Sale
Square Footage 3,494 sqft
Price per Sqft $201
Subdivision Kinsdale
MLS Listing ID 4433847
Bedrooms 4
Full Baths 3
Half Baths 1
Construction Status Under Construction
HOA Fees $188/mo
HOA Y/N 1
Abv Grd Liv Area 3,494
Year Built 2026
Lot Size 10,018 Sqft
Acres 0.23
Property Sub-Type Single Family Residence
Property Description
Take advantage of the prime location this Kinsdale community offers: mere minutes from Highway 521 conveniences (yes, including Costco!), while also being a short drive to Waxhaw and Ballantyne; zoned for well-regarded Indian Land schools; with low SC property taxes; and in a rare new-construction setting with beautiful tree lines and generous spacing between homes.
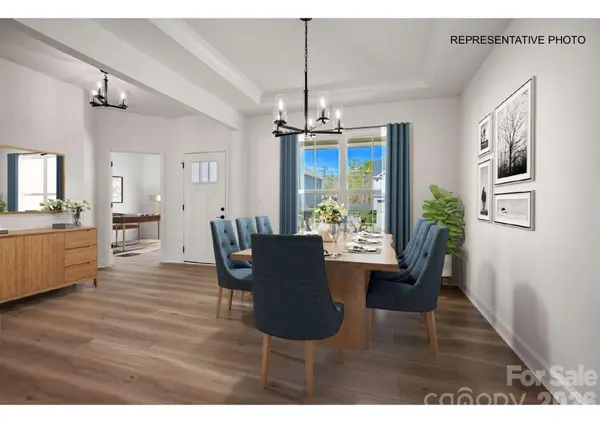
Have a client looking to be in their new home by the holidays? This beautiful Vanderbilt primary-down home is expected to be complete in November - and it leaves no stone unturned. On the main level, enjoy an office; laundry room; power bathroom; formal dining room; butler's pantry; open-concept kitchen/cafe/gathering room with a gourmet kitchen, oversized island, and gas fireplace; airy sunroom for enhanced natural light; and large primary bedroom including a tray ceiling, followed by an incredibly-appointed primary bathroom with separate vanities, a large primary shower, and a free-standing tub, leading to a massive walk-in closet. The main level also boasts a large garage for storage potential, alongside an uncovered rear patio for endless outdoor living opportunities.
Upstairs, you'll find a large loft with significant attic storage access; two guest bedrooms attached by a convenient Jack-and-Jill bathroom; and another large guest bedroom with yet another connected bathroom. High-end designer finishes are abundant throughout.
If you want primary-down living with ample space for entertaining and guests, look no further than this Vanderbilt at Kinsdale. While you're at it, enjoy our newly-opened amenity center, alongside our high-value HOA that includes high-speed Internet/cable and private trash collection!
Location
State SC
County Lancaster
Zoning RN
Rooms
Primary Bedroom Level Main
Main Level Bedrooms 1
Main Level Office
Main Level Great Room
Main Level Breakfast
Main Level Kitchen
Main Level Bathroom-Full
Main Level Primary Bedroom
Main Level Sunroom
Upper Level Bedroom(s)
Upper Level Bathroom-Full
Main Level Laundry
Upper Level Loft
Main Level Dining Room
Main Level Laundry
Main Level Bathroom-Half
Upper Level Bedroom(s)
Upper Level Bedroom(s)
Upper Level Bathroom-Full
Interior
Interior Features Attic Stairs Pulldown, Cable Prewire, Entrance Foyer, Kitchen Island, Open Floorplan, Walk-In Closet(s), Walk-In Pantry
Heating Central, Forced Air, Natural Gas
Cooling Central Air, Electric, Zoned
Flooring Carpet, Tile, Vinyl
Fireplaces Type Gas
Fireplace true
Appliance Disposal, ENERGY STAR Qualified Dishwasher, Exhaust Fan, Exhaust Hood, Gas Cooktop, Microwave, Plumbed For Ice Maker, Tankless Water Heater, Wall Oven
Laundry Electric Dryer Hookup, Laundry Room, Main Level, Washer Hookup
Exterior
Garage Spaces 2.0
Community Features Clubhouse, Outdoor Pool, Pickleball, Playground, Sidewalks, Street Lights, Walking Trails
Utilities Available Cable Available, Fiber Optics, Natural Gas, Underground Utilities, Wired Internet Available
Roof Type Architectural Shingle
Street Surface Concrete,Paved
Porch Patio
Garage true
Building
Dwelling Type Site Built
Foundation Slab
Builder Name Pulte Homes
Sewer Public Sewer
Water City
Level or Stories Two
Structure Type Brick Partial,Fiber Cement
New Construction true
Construction Status Under Construction
Schools
Elementary Schools Van Wyck
Middle Schools Indian Land
High Schools Indian Land
Others
HOA Name Cusick Community Management
Senior Community false
Restrictions Architectural Review,Subdivision
Acceptable Financing Cash, Conventional, FHA, USDA Loan, VA Loan
Listing Terms Cash, Conventional, FHA, USDA Loan, VA Loan
Special Listing Condition None
Nearby Locations
"My job is to find and attract mastery-based agents to the office, protect the culture, and make sure everyone is happy! "