

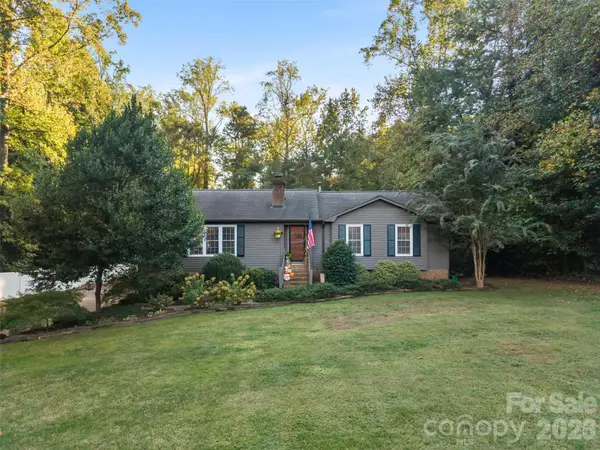
1118 Ford DR, Lowell, NC 28098
REQUEST A TOUR If you would like to see this home without being there in person, select the "Virtual Tour" option and your agent will contact you to discuss available opportunities.
In-PersonVirtual Tour
$ 440,000
Est. payment | /mo

3 Beds

3 Baths

2,226 SqFt


Save
$ 440,000
Est. payment | /mo
Save

3 Beds

3 Baths

2,226 SqFt

Open House

Sat Oct 17, 1:00pm - 3:00pm

Key Details

Property Type Single Family Home

Sub Type Single Family Residence

Listing Status Active

Purchase Type For Sale

Square Footage 2,226 sqft

Price per Sqft $197

MLS Listing ID 4434513

Bedrooms 3

Full Baths 3

Abv Grd Liv Area 1,485

Year Built 1988

Lot Size 0.470 Acres

Acres 0.47

Property Sub-Type Single Family Residence

Property Description

Space to spread out, room to entertain, and no HOA restrictions! Set on almost a 1/2 acre, this home features a huge fenced backyard with lush landscaping, a storage shed and plenty of room to enjoy the outdoors. The updated composite TREX deck features an under-deck drainage system, creating a great, usable patio space below for relaxing or gathering with friends and family. Inside, well-maintained hardwood floors complement the updated kitchen tile, while fresh paint in the bedrooms, office and dining room adds a refreshed feel. The main level offers a primary bedroom, a second bedroom and two updated full bathrooms. Downstairs, the finished basement provides even more flexibility with an additional bedroom, bonus room and full bathroom. The gas fireplace adds a cozy touch to the living space, while custom closets in the primary bedroom provide added storage. The A/C, furnace and water heater were all replaced in 2020. An oversized two-car garage with epoxy flooring adds convenience. With easy access to I-85 and just minutes from McAdenville, Belmont and downtown Gastonia, this home offers space, flexibility and a convenient location. Schedule a showing today!

Location

State NC

County Gaston

Zoning R1

Rooms

Basement Basement Garage Door, Exterior Entry, Finished, Interior Entry

Primary Bedroom Level Main

Main Level Bedrooms 2

Main Level Bathroom-Full

Main Level Primary Bedroom

Main Level Bedroom(s)

Main Level Dining Room

Main Level Kitchen

Main Level Laundry

Main Level Office

Interior

Interior Features Attic Stairs Pulldown, Cable Prewire, Garden Tub

Heating Forced Air, Natural Gas

Cooling Ceiling Fan(s), Central Air

Flooring Carpet, Tile, Vinyl, Wood

Fireplaces Type Gas Log, Living Room

Fireplace true

Appliance Dishwasher, Disposal, Gas Range, Gas Water Heater, Microwave

Laundry Laundry Room, Main Level

Exterior

Exterior Feature In-Ground Irrigation

Garage Spaces 2.0

Fence Fenced

Roof Type Architectural Shingle

Street Surface Concrete,Paved

Porch Deck, Patio, Rear Porch

Garage true

Building

Dwelling Type Site Built

Foundation Basement

Sewer Septic Installed

Water City

Level or Stories One

Structure Type Brick Partial,Wood

New Construction false

Schools

Elementary Schools Mcadenville

Middle Schools Holbrook

High Schools Stuart W Cramer

Others

Senior Community false

Acceptable Financing Cash, Conventional, FHA, USDA Loan, VA Loan

Listing Terms Cash, Conventional, FHA, USDA Loan, VA Loan

Special Listing Condition None

Listed by Kelley King • Keller Williams Ballantyne Area • kelley@thestaceysaulsgroup.com

Nearby Locations

Jade Isenhour

"My job is to find and attract mastery-based agents to the office, protect the culture, and make sure everyone is happy! "

GET MORE INFORMATION

Name
Phone*
Message

Go tour this home

1118 Ford DR