





4 Beds
3 Baths
3,416 SqFt
4 Beds
3 Baths
3,416 SqFt
Key Details
Property Type Single Family Home
Sub Type Single Family Residence
Listing Status Active
Purchase Type For Sale
Square Footage 3,416 sqft
Price per Sqft $209
Subdivision Bent Creek
MLS Listing ID 4434129
Bedrooms 4
Full Baths 2
Half Baths 1
Construction Status Completed
HOA Fees $625/Semi-Annually
HOA Y/N 1
Abv Grd Liv Area 3,416
Year Built 2018
Lot Size 0.290 Acres
Acres 0.29
Property Sub-Type Single Family Residence
Property Description
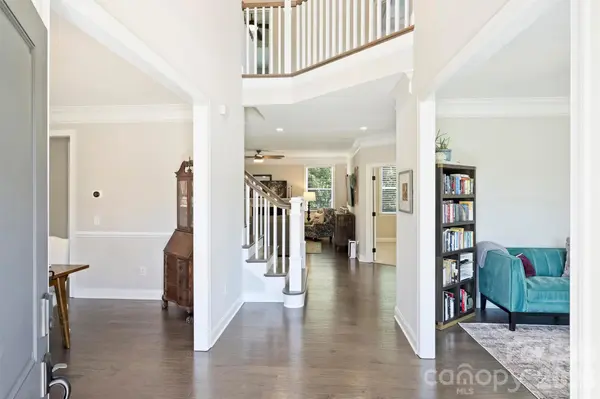
The inviting entryway opens to elegant formal living and dining rooms, along with a dedicated main-level office. Hardwood flooring extends throughout the main floor and upstairs landing, complemented by a hardwood staircase. The well-appointed kitchen features a five-burner gas cooktop, stainless steel hood vent, under-cabinet lighting, and an oversized island with convenient cabinetry on both sides. Just beyond, the expansive, light-filled breakfast and sunroom area is a standout feature, offering a vaulted ceiling and a wonderful space to gather, relax, and enjoy views of the backyard. The adjoining family room, complete with a fireplace, creates a warm and welcoming atmosphere for everyday living.
Upstairs, you'll find generously sized secondary bedrooms and a spacious bonus room offering endless possibilities for recreation, hobbies, or additional living space. Additional highlights include walk-in attic storage, extensive built-in garage storage, a covered front porch, and a rear deck ideal for outdoor entertaining. The fully fenced backyard, complemented by front and rear irrigation, provides a wonderful setting for outdoor enjoyment.
Exceptionally well cared for and truly move-in ready, this home combines a desirable cul-de-sac setting, exceptional privacy, versatile living spaces, and thoughtful features throughout. A wonderful opportunity to enjoy comfortable living in a highly desirable neighborhood!
Location
State SC
County Lancaster
Zoning res
Rooms
Primary Bedroom Level Upper
Main Level Kitchen
Main Level Bathroom-Half
Main Level Living Room
Main Level Dining Room
Main Level Breakfast
Main Level Laundry
Main Level Family Room
Main Level Office
Upper Level Primary Bedroom
Upper Level Bedroom(s)
Upper Level Bedroom(s)
Upper Level Bedroom(s)
Upper Level Bathroom-Full
Upper Level Bathroom-Full
Upper Level Bonus Room
Interior
Interior Features Attic Walk In, Entrance Foyer, Garden Tub, Kitchen Island, Open Floorplan, Pantry
Heating Forced Air, Natural Gas
Cooling Central Air
Flooring Carpet, Hardwood, Tile
Fireplaces Type Family Room
Fireplace true
Appliance Dishwasher, Disposal, Electric Oven, Exhaust Hood, Gas Cooktop, Gas Water Heater, Microwave, Refrigerator with Ice Maker, Wall Oven
Laundry Laundry Room, Main Level, Sink
Exterior
Exterior Feature In-Ground Irrigation
Garage Spaces 2.0
Fence Back Yard, Fenced
Community Features Clubhouse, Fitness Center, Outdoor Pool, Sidewalks, Street Lights, Walking Trails
Street Surface Concrete,Paved
Porch Covered, Deck, Front Porch
Garage true
Building
Lot Description Cul-De-Sac, End Unit, Private, Wooded
Dwelling Type Site Built
Foundation Crawl Space
Sewer County Sewer
Water County Water
Level or Stories Two
Structure Type Brick Partial,Fiber Cement,Stone
New Construction false
Construction Status Completed
Schools
Elementary Schools Van Wyck
Middle Schools Indian Land
High Schools Indian Land
Others
HOA Name Cedar
Senior Community false
Acceptable Financing Cash, Conventional, FHA, USDA Loan, VA Loan
Listing Terms Cash, Conventional, FHA, USDA Loan, VA Loan
Special Listing Condition None
Nearby Locations
"My job is to find and attract mastery-based agents to the office, protect the culture, and make sure everyone is happy! "