

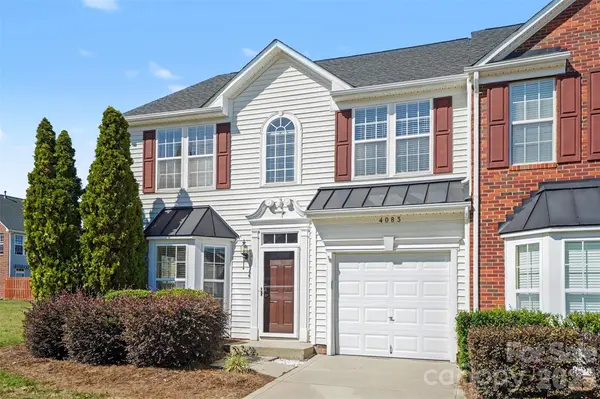
4083 Holly Villa CIR, Indian Trail, NC 28079
REQUEST A TOUR If you would like to see this home without being there in person, select the "Virtual Tour" option and your agent will contact you to discuss available opportunities.
In-PersonVirtual Tour
$ 315,000
Est. payment | /mo

3 Beds

3 Baths

1,910 SqFt


Save
$ 315,000
Est. payment | /mo
Save

3 Beds

3 Baths

1,910 SqFt

Key Details

Property Type Townhouse

Sub Type Townhouse

Listing Status Active

Purchase Type For Sale

Square Footage 1,910 sqft

Price per Sqft $164

Subdivision Holly Park

MLS Listing ID 4434442

Bedrooms 3

Full Baths 2

Half Baths 1

HOA Fees $390/mo

HOA Y/N 1

Abv Grd Liv Area 1,910

Year Built 2005

Lot Size 3,920 Sqft

Acres 0.09

Property Sub-Type Townhouse

Property Description

As an end unit, this Holly Park townhome has extra windows that let natural light pour in throughout the day. The 3-bedroom, 2.5-bath layout lets you spread out without paying for space you won't use. The primary bedroom sits on the main level with its own en-suite bath, and upstairs, an open loft overlooks the living room below and makes a great home office or reading nook, with a walk-in attic right off it for real storage. Out back, the screened-in patio lets you enjoy the fresh air without the bugs, and the three-quarters fenced yard gives pets room to roam. Two of the biggest worries in any home purchase are already handled: the AC was replaced in 2023, and the HOA put on a new roof that same year. Then there's the location. Sun Valley is about 5 minutes away, so dinner and a movie or a grocery run never turns into a production. A ready-to-live-in townhome this close to everything is worth a look.

Location

State NC

County Union

Zoning AT4

Rooms

Primary Bedroom Level Main

Main Level Bedrooms 1

Interior

Interior Features Attic Walk In, Pantry, Walk-In Closet(s)

Heating Forced Air

Cooling Central Air

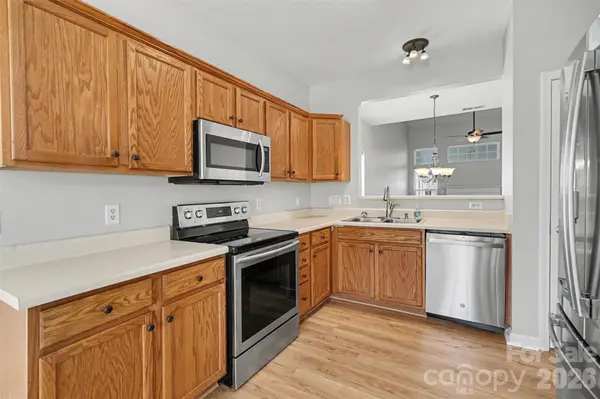
Flooring Carpet, Vinyl

Fireplaces Type Gas, Living Room

Fireplace true

Appliance Dishwasher, Disposal, Electric Range, Microwave

Laundry Laundry Closet, Main Level

Exterior

Exterior Feature Lawn Maintenance

Garage Spaces 1.0

Fence Back Yard, Partial

Roof Type Composition

Street Surface Concrete,Paved

Porch Enclosed, Patio, Screened

Garage true

Building

Lot Description End Unit, Green Area

Dwelling Type Site Built

Foundation Slab

Sewer Public Sewer

Water City

Level or Stories Two

Structure Type Vinyl

New Construction false

Schools

Elementary Schools Shiloh

Middle Schools Sun Valley

High Schools Sun Valley

Others

HOA Name Superior Association Management

Senior Community false

Restrictions No Representation

Acceptable Financing Cash, Conventional, FHA, VA Loan

Listing Terms Cash, Conventional, FHA, VA Loan

Special Listing Condition None

Listed by Summer Adderley • Ridgeback Realty Solutions, LLC • Summer@RidgebackRealtySolutions.com

Nearby Locations

Jade Isenhour

"My job is to find and attract mastery-based agents to the office, protect the culture, and make sure everyone is happy! "

GET MORE INFORMATION

Name
Phone*
Message

Go tour this home

4083 Holly Villa CIR