




1 Bed
1 Bath
735 SqFt
1 Bed
1 Bath
735 SqFt
Key Details
Property Type Condo
Sub Type Condominium
Listing Status Active
Purchase Type For Sale
Square Footage 735 sqft
Price per Sqft $346
Subdivision Springfield Square
MLS Listing ID 4431362
Bedrooms 1
Full Baths 1
HOA Fees $288/mo
HOA Y/N 1
Abv Grd Liv Area 735
Year Built 1982
Property Sub-Type Condominium
Property Description
Set in a quiet, tree-lined nook in the heart of Charlotte's historic Fourth Ward, this home offers privacy, natural light, and true accessibility to the city's best restaurants, nightlife and entertainment options.
Once inside, the living room's vaulted ceilings and wood-burning fireplace with mantel set an elegant tone: bright, airy, and easy to settle into. A recessed alcove next to the fireplace makes the perfect space for a desk. The kitchen features brand-new quartz countertops, a new undermount sink, soft-close cabinets, and a pantry, with new LVP flooring that continues through the hallway and laundry room. The updated bathroom features hexagon floor tiles, a standing vanity, and a tiled tub/shower combination.
The private covered front deck is made for morning coffee or an evening cocktail with friends, overlooking the pool and its border of crepe myrtles. Fourth Ward Park is right behind the community, and all of Uptown's dining and entertainment options are just beyond. Leave your car in the unit's dedicated parking space and stroll to nearby favorites, including Alexander Michael's, Spaghett, Indigo Tea & Coffee, and Sophia's Lounge.
To top it off, there is plenty of storage in this well-designed condo: a walk-in closet, kitchen pantry, coat closet, dedicated laundry room, and an exterior storage unit.
Unit 78 offers the cozy comfort of being in a space all its own with Uptown at your fingertips.
All appliances convey and furniture is negotiable.
Location
State NC
County Mecklenburg
Building/Complex Name Springfield Square
Zoning N2-B
Rooms
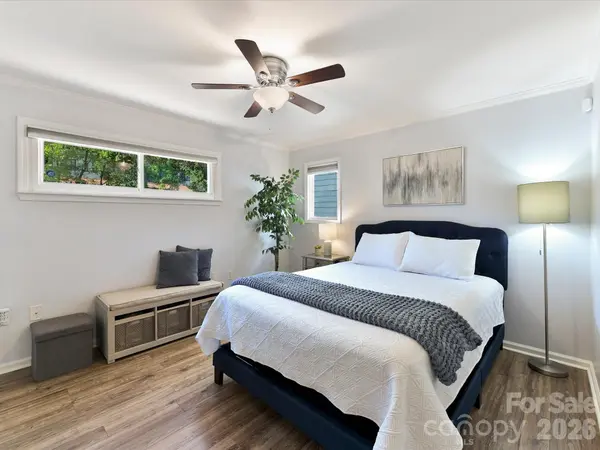
Main Level Bedrooms 1
Interior
Interior Features Open Floorplan, Storage, Walk-In Closet(s)
Heating Electric, Heat Pump
Cooling Ceiling Fan(s), Central Air, Electric
Flooring Laminate, Vinyl
Fireplaces Type Wood Burning
Fireplace true
Appliance Dishwasher, Disposal, Electric Range, Refrigerator with Ice Maker
Laundry Inside, Laundry Room
Exterior
Exterior Feature Lawn Maintenance, Storage
Community Features Outdoor Pool, Picnic Area, Sidewalks, Street Lights
Utilities Available Cable Available, Electricity Connected, Wired Internet Available
View City
Roof Type Architectural Shingle
Street Surface Paved
Porch Covered, Deck, Porch
Garage false
Building
Lot Description End Unit
Dwelling Type Site Built
Foundation Slab
Sewer Public Sewer
Water City
Level or Stories One
Structure Type Cedar Shake
New Construction false
Schools
Elementary Schools First Ward
Middle Schools Sedgefield
High Schools Myers Park
Others
Pets Allowed Yes
HOA Name Greenway Realty
Senior Community false
Acceptable Financing Cash, Conventional, FHA, VA Loan
Listing Terms Cash, Conventional, FHA, VA Loan
Special Listing Condition None
Nearby Locations
"My job is to find and attract mastery-based agents to the office, protect the culture, and make sure everyone is happy! "