

6343 Clarisse DR SW, Concord, NC 28025
REQUEST A TOUR If you would like to see this home without being there in person, select the "Virtual Tour" option and your agent will contact you to discuss available opportunities.
In-PersonVirtual Tour
$ 475,000
Est. payment | /mo

5 Beds

3 Baths

3,212 SqFt


$ 475,000
Est. payment | /mo

5 Beds

3 Baths

3,212 SqFt

Open House

Sat Oct 17, 12:00pm - 2:00pm

Key Details

Property Type Single Family Home

Sub Type Single Family Residence

Listing Status Active

Purchase Type For Sale

Square Footage 3,212 sqft

Price per Sqft $147

Subdivision Haven At Rocky River

MLS Listing ID 4434568

Bedrooms 5

Full Baths 2

Half Baths 1

Abv Grd Liv Area 3,212

Year Built 2022

Lot Size 6,969 Sqft

Acres 0.16

Property Sub-Type Single Family Residence

Property Description

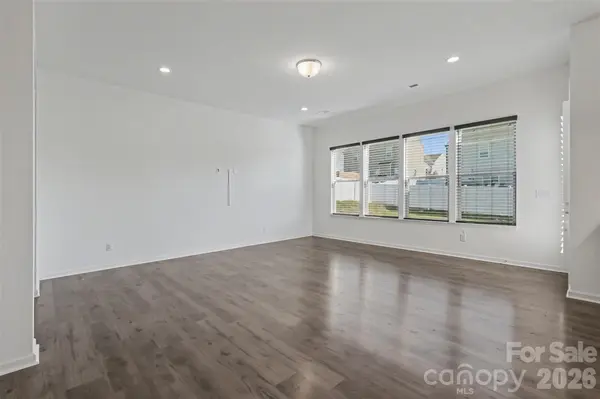
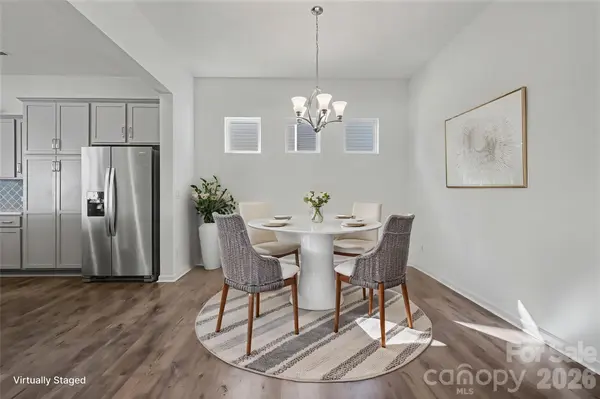
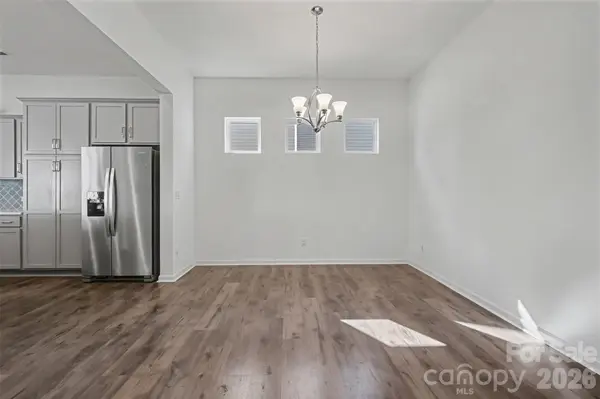
Welcome to this beautifully designed 5-bedroom home offering over 3,200 square feet of spacious living and a versatile floor plan to fit your lifestyle! Step inside to discover an inviting open-concept layout filled with natural light, luxury vinyl plank flooring, and a seamless flow between the living, dining, and kitchen areas. The bright kitchen serves as the heart of the home, featuring crisp white cabinetry, stainless steel appliances, a stylish tile backsplash, generous counter space, and a large center island with breakfast bar seating. A main-level bedroom with access to a full bathroom provides flexibility for guests or additional living needs, while a dedicated home office offers the perfect space to work or study. Upstairs, retreat to the expansive primary suite featuring a spacious walk-in closet and an ensuite bath with dual vanities, a soaking tub, and a separate shower. Three additional bedrooms and an oversized bonus room provide plenty of options for a media room, playroom, or second living area. Outside, enjoy a covered back patio overlooking a spacious, level backyard ready for entertaining, gardening, or creating your own outdoor retreat. A welcoming covered front porch, convenient drop zone, and attached 2-car garage equipped with an electric vehicle charger add to the home's everyday appeal. With its modern finishes, generous living spaces, and thoughtful layout, this Concord home offers the perfect balance of comfort, style, and functionality!

Location

State NC

County Cabarrus

Zoning RC-CD

Rooms

Primary Bedroom Level Upper

Main Level Bedrooms 1

Main Level Bedroom(s)

Main Level Living Room

Main Level Kitchen

Upper Level Primary Bedroom

Upper Level Bedroom(s)

Upper Level Bathroom-Full

Main Level Dining Room

Main Level Office

Upper Level Bonus Room

Main Level Bathroom-Full

Upper Level Bathroom-Full

Upper Level Bedroom(s)

Upper Level Bedroom(s)

Interior

Interior Features Breakfast Bar, Drop Zone, Entrance Foyer, Garden Tub, Kitchen Island, Open Floorplan, Walk-In Closet(s)

Heating Forced Air

Cooling Central Air

Flooring Carpet, Vinyl

Fireplace false

Appliance Dishwasher, Microwave, Oven

Laundry None

Exterior

Garage Spaces 2.0

Street Surface Concrete,Paved

Porch Covered, Front Porch, Patio, Porch

Garage true

Building

Dwelling Type Site Built

Foundation Slab

Sewer Public Sewer

Water City

Level or Stories Two

Structure Type Vinyl

New Construction false

Schools

Elementary Schools A.T. Allen

Middle Schools C.C. Griffin

High Schools Central Cabarrus

Others

Senior Community false

Acceptable Financing Cash, Conventional, FHA, VA Loan

Listing Terms Cash, Conventional, FHA, VA Loan

Special Listing Condition None

Virtual Tour https://listings.nextdoorphotos.com/6343clarissedrivesouthwest28025

Listed by Thomas Elrod • Keller Williams Ballantyne Area • listings@hprea.com

Nearby Locations

Jade Isenhour

"My job is to find and attract mastery-based agents to the office, protect the culture, and make sure everyone is happy! "

GET MORE INFORMATION

Name
Phone*
Message

Go tour this home

6343 Clarisse DR SW