

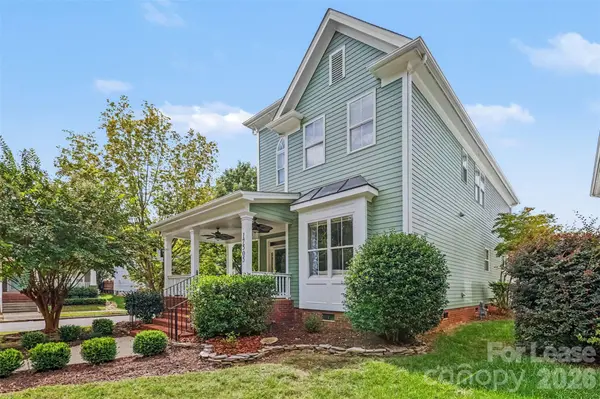
17505 Calverton RD, Huntersville, NC 28078
REQUEST A TOUR If you would like to see this home without being there in person, select the "Virtual Tour" option and your agent will contact you to discuss available opportunities.
In-PersonVirtual Tour
$ 3,200

3 Beds

3 Baths

2,397 SqFt


Save
$ 3,200
Save

3 Beds

3 Baths

2,397 SqFt

Key Details

Property Type Single Family Home

Sub Type Single Family Residence

Listing Status Active

Purchase Type For Rent

Square Footage 2,397 sqft

Subdivision Birkdale Village

MLS Listing ID 4434787

Style Charleston

Bedrooms 3

Full Baths 2

Half Baths 1

Abv Grd Liv Area 2,397

Year Built 2001

Lot Size 5,401 Sqft

Acres 0.124

Property Sub-Type Single Family Residence

Property Description

Absolutely stunning updated Saussy Burbank home in Birkdale Village. Only a 5 minute walk will have you in the heart of Birkdale's shopping, dining & entertainment district. The beautiful Charleston style home has a beautiful covered front porch with 2 fans and a lovely view of trees and one of many neighborhood parks. Inside you will find 3 bedrooms, 2.5 bathrooms and the deck was completely enclosed with heat and AC for added living room/office space. Downstairs features all designer lighting, new hardwood floors large dining room that could double as an office. The laundry is conveniently located next to the kitchen but out of the way with the washer and dryer included. The gourmet kitchen features designer lighting, updated appliances, granite counters, tile backsplash, pantry, eat-at bar and lots of counter space. The kitchen overlooks the eat-in kitchen that has been updated with new lighting, board & batten & beautiful wallpaper. The large living room has a opulent chandelier, board and batten wall and designer wallpaper along with a gas fireplace. Step into the new sunroom and fall in love with the beautiful wood floors, board and batten wall, shiplap ceiling, designer chandelier and a wall of windows. The perfect office, playroom, reading room or second living area. The over the top powder room completes the first floor. As you go upstairs you are greeted with extensive built-in's for wonderful storage and decorating. The oversize primary bedroom will have a brand new Minka ceiling fan, crown molding and large walk-in closet. The primary bathroom has been updated with new sinks and cabinetry, large soaking tub and separate shower. Two more nice size bedrooms are connected with a fun jack-n-jill bathroom with checkered black and white tile and granite counter top with under mount sink. The fenced backyard has a large paver patio, pergola & detached 2 car garage. This amenity rich neighborhood features a pool, club house, dog park, tennis court, playground and many neighborhood parks & direct access to McDowell Creek Greenway. The house is close enough to easily walk to Birkdale but far enough away to avoid the traffic & congestion. With easy access to I-77, Uptown & the airport - this is one house you don't want to miss! Small/Medium dog allowed - breed restrictions do apply. Absolutely no cats. No smoking or vaping inside the house or on the property.

Location

State NC

County Mecklenburg

Zoning NR

Rooms

Primary Bedroom Level Upper

Upper Level Primary Bedroom

Upper Level Bedroom(s)

Upper Level Bedroom(s)

Upper Level Bathroom-Full

Upper Level Bedroom(s)

Main Level Kitchen

Main Level Living Room

Main Level Dining Room

Main Level Dining Area

Main Level Laundry

Main Level Sunroom

Interior

Interior Features Breakfast Bar, Built-in Features, Entrance Foyer, Garden Tub, Open Floorplan, Pantry, Walk-In Closet(s)

Heating Central, Forced Air

Cooling Ceiling Fan(s), Central Air

Flooring Carpet, Tile, Wood

Fireplaces Type Gas Log, Living Room

Furnishings Unfurnished

Fireplace true

Appliance Dishwasher, Disposal, Dryer, Electric Oven, Gas Water Heater, Ice Maker, Microwave, Oven, Refrigerator with Ice Maker, Self Cleaning Oven, Washer, Washer/Dryer

Laundry In Hall, Laundry Closet, Main Level

Exterior

Garage Spaces 2.0

Community Features Clubhouse, Dog Park, Outdoor Pool, Playground, Sidewalks, Street Lights, Tennis Court(s), Walking Trails

Utilities Available Electricity Connected, Natural Gas

Roof Type Architectural Shingle

Street Surface Paved

Porch Covered, Front Porch, Glass Enclosed, Patio

Garage true

Building

Sewer Public Sewer

Water City

Architectural Style Charleston

Level or Stories Two

Schools

Elementary Schools J.V. Washam

Middle Schools Bailey

High Schools William Amos Hough

Others

Pets Allowed Breed Restrictions, Size Limit, Dogs OK

Senior Community false

Listed by Scott Mech • Queen City Management LLC • support@queencitymanagement.com

Nearby Locations

Jade Isenhour

"My job is to find and attract mastery-based agents to the office, protect the culture, and make sure everyone is happy! "

GET MORE INFORMATION

Name
Phone*
Message

Go tour this home

17505 Calverton RD