





3 Beds
3 Baths
2,125 SqFt
3 Beds
3 Baths
2,125 SqFt
Key Details
Property Type Single Family Home
Sub Type Single Family Residence
Listing Status Active
Purchase Type For Sale
Square Footage 2,125 sqft
Price per Sqft $141
Subdivision Grandview
MLS Listing ID 4434683
Style Traditional
Bedrooms 3
Full Baths 2
Half Baths 1
HOA Fees $225/Semi-Annually
HOA Y/N 1
Abv Grd Liv Area 2,125
Year Built 2019
Lot Size 0.360 Acres
Acres 0.36
Property Sub-Type Single Family Residence
Property Description
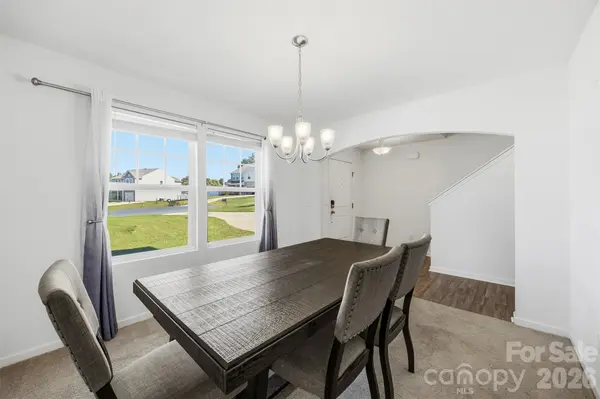
Built in 2019, this 3BR/2.5BA home offers over 2,100 square feet with a highly sought-after PRIMARY BEDROOM ON THE MAIN LEVEL! The spacious floor plan features walk-in closets, an upstairs loft perfect for a second living area, home office, or flex space, and an updated HVAC system. All kitchen appliances convey, making your move even easier!
Step outside to enjoy the extended back patio, perfect for grilling, entertaining, or relaxing. The backyard storage shed also conveys, providing additional storage! Plus, enjoy an attached 2-car garage with an upgraded quiet garage door opener.
Main-level primary suite, upstairs loft, cul-de-sac location, and a COMMUNITY POOL? This one checks some serious boxes! Schedule your private tour today!
Location
State NC
County Stanly
Zoning R-10
Rooms
Primary Bedroom Level Main
Main Level Bedrooms 1
Main Level Primary Bedroom
Interior
Interior Features Kitchen Island, Pantry, Split Bedroom, Walk-In Closet(s)
Heating Heat Pump
Cooling Heat Pump
Flooring Carpet, Linoleum
Fireplace false
Appliance Dishwasher, Microwave, Oven, Refrigerator, Washer/Dryer
Laundry Laundry Room
Exterior
Garage Spaces 2.0
Community Features Outdoor Pool, Sidewalks, Street Lights
Roof Type Architectural Shingle
Street Surface Concrete,Paved
Porch Front Porch, Patio
Garage true
Building
Lot Description Cul-De-Sac
Dwelling Type Site Built
Foundation Slab
Sewer Public Sewer
Water City
Architectural Style Traditional
Level or Stories Two
Structure Type Vinyl
New Construction false
Schools
Elementary Schools Unspecified
Middle Schools Unspecified
High Schools Unspecified
Others
HOA Name Cedar Management Group
Senior Community false
Acceptable Financing Cash, Conventional, FHA, USDA Loan, VA Loan
Listing Terms Cash, Conventional, FHA, USDA Loan, VA Loan
Special Listing Condition In Foreclosure
Virtual Tour https://www.zillow.com/view-imx/24e36e90-75eb-499e-91a2-1d65339a557b?setAttribution=mls&wl=true&initialViewType=pano&utm_source=dashboard
Nearby Locations
"My job is to find and attract mastery-based agents to the office, protect the culture, and make sure everyone is happy! "