





3 Beds
3 Baths
1,629 SqFt
3 Beds
3 Baths
1,629 SqFt
Key Details
Property Type Townhouse
Sub Type Townhouse
Listing Status Active
Purchase Type For Sale
Square Footage 1,629 sqft
Price per Sqft $185
Subdivision Paw Creek
MLS Listing ID 4434743
Style Transitional
Bedrooms 3
Full Baths 2
Half Baths 1
Construction Status Under Construction
HOA Fees $189/mo
HOA Y/N 1
Abv Grd Liv Area 1,629
Year Built 2026
Lot Size 2,003 Sqft
Acres 0.046
Property Sub-Type Townhouse
Property Description
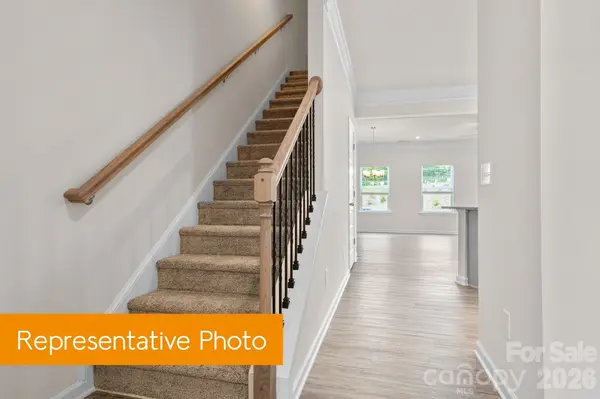
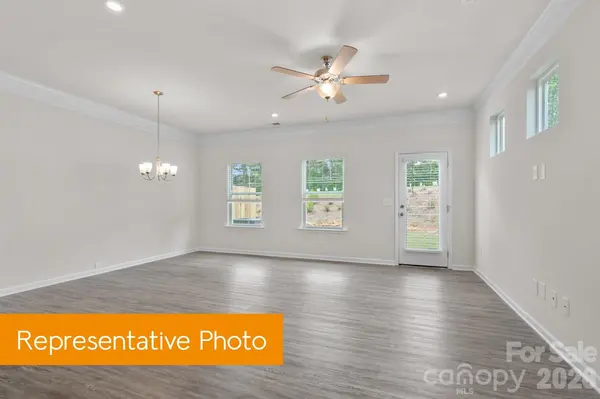
The main level is designed for everyday living and effortless entertaining, with an open-concept kitchen, dining area, and family room. The kitchen boasts upgraded cabinetry, quartz countertops, stainless steel appliances, soft-close doors, and a pantry, combining a modern look with ample storage. The family room also features LED lighting, creating a bright and inviting space. Step outside and enjoy your large 8' x 12' patio, perfect for grilling, relaxing, or entertaining guests.
Upstairs, the spacious owner's suite offers a private retreat complete with a walk-in closet and a beautifully appointed bathroom featuring a walk-in prefabricated shower and dual vanity. Two secondary bedrooms share a full bathroom and are conveniently located near the laundry area, making everyday routines simple and efficient.
Located in Paw Creek, just about 15 minutes from Uptown Charlotte, this community offers 125 homesites and two thoughtfully designed townhome plans with customizable options. With its spacious 1,629 sq. ft. layout, attached 1-car garage, upgraded finishes, outdoor patio, and convenient location, the Suwanee offers the space and features you want with the low-maintenance lifestyle you need.
Location
State NC
County Mecklenburg
Zoning R3
Rooms
Primary Bedroom Level Upper
Upper Level, 13' 0" X 12' 0" Primary Bedroom
Upper Level, 9' 0" X 12' 0" Bedroom(s)
Upper Level, 9' 0" X 12' 0" Bedroom(s)
Main Level, 12' 0" X 12' 0" Kitchen
Main Level, 10' 0" X 15' 0" Living Room
Main Level, 9' 0" X 15' 0" Dining Room
Interior
Interior Features Attic Stairs Pulldown, Entrance Foyer, Kitchen Island, Open Floorplan, Pantry, Walk-In Closet(s), Walk-In Pantry
Heating Electric
Cooling Electric
Flooring Carpet, Vinyl
Fireplace false
Appliance Dishwasher, Electric Range, Microwave
Laundry Laundry Room, Upper Level, Washer Hookup
Exterior
Garage Spaces 1.0
Fence Partial, Privacy
Utilities Available Cable Available, Electricity Connected, Wired Internet Available
Roof Type Composition
Street Surface Paved
Porch Front Porch, Patio
Garage true
Building
Lot Description Cleared, Cul-De-Sac, End Unit
Dwelling Type Site Built
Foundation Slab
Builder Name Smith Douglas Homes
Sewer Public Sewer
Water City
Architectural Style Transitional
Level or Stories Two
Structure Type Stone Veneer,Vinyl
New Construction true
Construction Status Under Construction
Schools
Elementary Schools Tuckaseegee
Middle Schools Whitewater
High Schools West Mecklenburg
Others
Pets Allowed Yes
Senior Community false
Restrictions Architectural Review
Special Listing Condition None
Nearby Locations
"My job is to find and attract mastery-based agents to the office, protect the culture, and make sure everyone is happy! "