

2682 Anglin Mill RD, Stoneville, NC 27048
REQUEST A TOUR If you would like to see this home without being there in person, select the "Virtual Tour" option and your agent will contact you to discuss available opportunities.
In-PersonVirtual Tour
$ 205,000
Est. payment | /mo

2 Beds

1 Bath

921 SqFt


Save
$ 205,000
Est. payment | /mo
Save

2 Beds

1 Bath

921 SqFt

Key Details

Property Type Single Family Home

Sub Type Single Family Residence

Listing Status Active

Purchase Type For Sale

Square Footage 921 sqft

Price per Sqft $222

MLS Listing ID 4433765

Bedrooms 2

Full Baths 1

Abv Grd Liv Area 921

Year Built 1958

Lot Size 1.480 Acres

Acres 1.48

Property Sub-Type Single Family Residence

Property Description

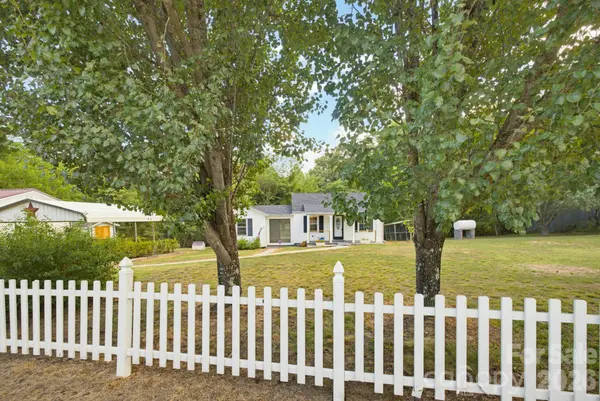
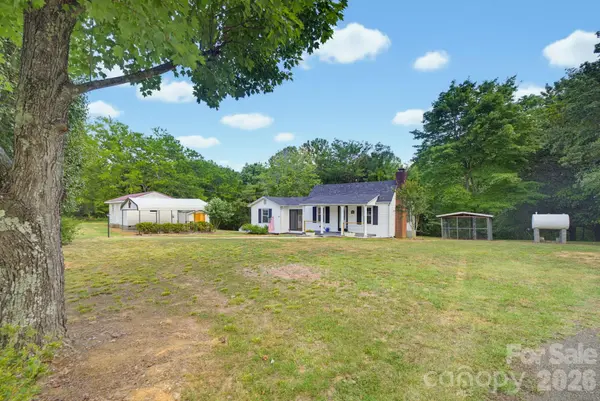
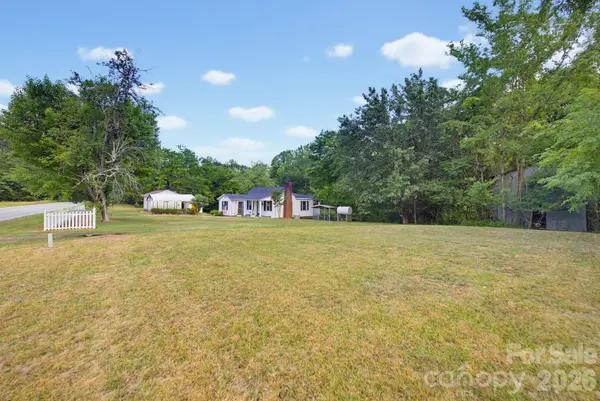
Built with love in 1958 and ready for its next chapter. Whether you're searching for a place to call home or your next investment opportunity, this charming cottage is full of character and possibilities. Nestled on 1.48 acres, you'll enjoy peaceful mornings on the back deck where deer and wild turkey are frequent visitors. Outdoor enthusiasts will appreciate the convenient location near Anglin Mill, DeShazo Mill, Mayo River State Park, and the world-famous Martinsville Speedway, offering endless opportunities for recreation and adventure. The home also features a roof replaced in 2017 and a large detached building that once served as a country store. Today, it's the perfect space for a workshop, hobby area, entertaining friends, or bringing your own vision to life. Some homes are simply houses. Others hold generations of memories while waiting for the next family to create their own. This is one of those special places.

Location

State NC

County Rockingham

Zoning RP

Rooms

Primary Bedroom Level Main

Main Level Bedrooms 2

Main Level, 11' 3" X 13' 4" Living Room

Main Level, 7' 8" X 8' 0" Sunroom

Main Level, 11' 4" X 11' 4" Bedroom(s)

Main Level, 9' 5" X 11' 2" Dining Room

Main Level, 11' 6" X 11' 7" Primary Bedroom

Main Level, 11' 7" X 11' 3" Kitchen

Interior

Heating Electric, Heat Pump, Oil

Cooling Ceiling Fan(s), Central Air

Flooring Laminate, Vinyl

Fireplaces Type Living Room

Fireplace true

Appliance Electric Range, Oven, Refrigerator

Laundry Electric Dryer Hookup, Washer Hookup

Exterior

Carport Spaces 2

Street Surface Gravel,Paved

Porch Covered, Deck, Porch

Garage false

Building

Dwelling Type Site Built

Foundation Crawl Space

Sewer Septic Installed

Water Well

Level or Stories One

Structure Type Vinyl

New Construction false

Schools

Elementary Schools Unspecified

Middle Schools Unspecified

High Schools Unspecified

Others

Senior Community false

Restrictions No Restrictions

Acceptable Financing Cash, Conventional, FHA, USDA Loan, VA Loan

Listing Terms Cash, Conventional, FHA, USDA Loan, VA Loan

Special Listing Condition None

Listed by Eden Combs • Realty ONE Group-Results • edencombsrealtor@edencombsrealtor.com

Nearby Locations

Jade Isenhour

"My job is to find and attract mastery-based agents to the office, protect the culture, and make sure everyone is happy! "

GET MORE INFORMATION

Name
Phone*
Message

Go tour this home

2682 Anglin Mill RD