





2 Beds
2 Baths
1,845 SqFt
2 Beds
2 Baths
1,845 SqFt
Key Details
Property Type Single Family Home
Sub Type Single Family Residence
Listing Status Active
Purchase Type For Sale
Square Footage 1,845 sqft
Price per Sqft $302
Subdivision Haw Creek
MLS Listing ID 4432405
Style Cottage
Bedrooms 2
Full Baths 2
Construction Status Completed
Abv Grd Liv Area 1,360
Year Built 1934
Lot Size 9,583 Sqft
Acres 0.22
Property Sub-Type Single Family Residence
Property Description
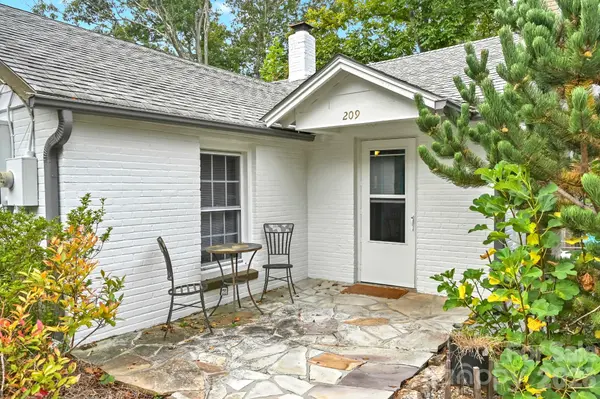
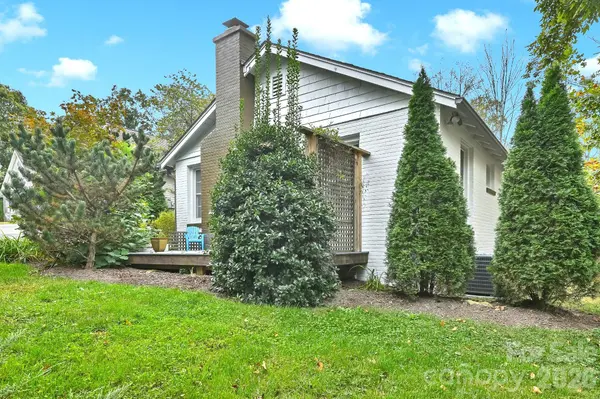
Located in Asheville's desirable Haw Creek neighborhood, this charming 3-bedroom, 2-bath cottage blends classic character with thoughtful updates. A mature front garden creates a welcoming setting, while the interior features beautiful hardwood floors, inviting living spaces, and a bright kitchen. The spacious primary bedroom accommodates a king-size bed and features an en-suite bathroom and a large walk-in closet.
A standout feature of the property is the detached garage with a furnished studio apartment above. The apartment offers a well-equipped kitchen with a refrigerator, apartment-size stove, dishwasher, and microwave, along with an apartment-size washer and dryer. A ductless mini-split system provides both heating and air conditioning.
Conveniently located approximately 10 minutes from downtown Asheville, the property offers easy access to the area's restaurants, breweries, shopping, and arts and entertainment. Major roadways and the scenic Blue Ridge Parkway are also nearby.
With its blend of classic cottage charm, a beautifully landscaped setting, and a separate furnished studio apartment, this property offers a distinctive opportunity to enjoy the best of Asheville living.
Location
State NC
County Buncombe
Zoning RM6
Rooms
Basement Dirt Floor
Primary Bedroom Level Main
Main Level Bedrooms 2
Main Level, 10' 7" X 16' 5" Primary Bedroom
Main Level, 11' 5" X 10' 3" Bedroom(s)
Main Level, 12' 0" X 5' 3" Bathroom-Full
Main Level, 10' 0" X 11' 0" Kitchen
Main Level, 10' 7" X 11' 0" Dining Room
Main Level, 10' 5" X 12' 5" Living Room
Main Level, 9' 0" X 10' 3" Bedroom(s)
Main Level, 4' 6" X 6' 2" Bathroom-Full
Interior
Interior Features Attic Other, Walk-In Closet(s)
Heating Forced Air, Natural Gas
Cooling Central Air, Electric
Flooring Wood
Fireplaces Type Other - See Remarks
Fireplace true
Appliance Dishwasher, Dryer, Electric Oven, Electric Range, Electric Water Heater, Refrigerator, Washer, Washer/Dryer
Laundry Utility Room
Exterior
Garage Spaces 1.0
Roof Type Composition
Street Surface Asphalt,Paved
Porch Front Porch, Patio, Side Porch
Garage true
Building
Lot Description Level
Dwelling Type Site Built
Foundation Basement
Sewer Public Sewer
Water City
Architectural Style Cottage
Level or Stories One
Structure Type Brick Full,Wood
New Construction false
Construction Status Completed
Schools
Elementary Schools Haw Creek
Middle Schools Ac Reynolds
High Schools Ac Reynolds
Others
Senior Community false
Restrictions No Representation
Acceptable Financing Cash, Conventional
Listing Terms Cash, Conventional
Special Listing Condition None
Nearby Locations
"My job is to find and attract mastery-based agents to the office, protect the culture, and make sure everyone is happy! "