






3 Beds
3 Baths
2,317 SqFt
3 Beds
3 Baths
2,317 SqFt
Key Details
Property Type Condo
Sub Type Condominium
Listing Status Active
Purchase Type For Sale
Square Footage 2,317 sqft
Price per Sqft $410
Subdivision Myers Park
MLS Listing ID 4377112
Style Transitional
Bedrooms 3
Full Baths 2
Half Baths 1
Construction Status Completed
HOA Fees $600/mo
HOA Y/N 1
Abv Grd Liv Area 2,031
Year Built 1988
Property Sub-Type Condominium
Property Description
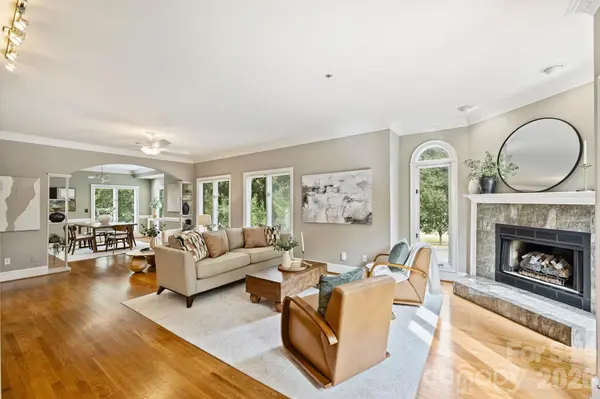
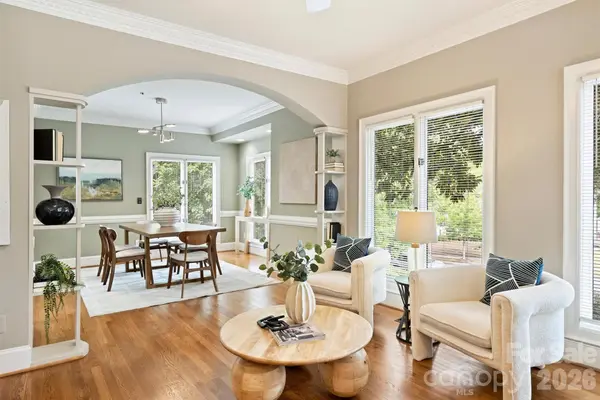
The Sellers have meticulously maintained this sunny end-unit condo that offers floor to ceiling windows, high ceilings and an open floor plan with plenty of light and room for entertaining, including a fireplace with modern gas logs, an updated Kitchen, a large Primary Bedroom with walk-in closet and an updated Bathroom complete with a modern soaker tub, double shower, heated floors and heated towel rack.
The home's multiple levels provide flex areas for a Studio, workout room, Office, or Den. The garage will accommodate two standard size cars.
This home also has a private patio with views of the mature trees lining Hillside Avenue and a well-landscaped common area. The view is especially fantastic during the winter holidays for the popular holiday lights! The Myers Park lifestyle is hard to beat!
Location
State NC
County Mecklenburg
Zoning N2-B
Rooms
Basement Basement Garage Door, Finished, Sump Pump
Primary Bedroom Level Upper
Main Level Living Room
Main Level Dining Room
Main Level Breakfast
Main Level Kitchen
Main Level Bathroom-Half
Upper Level Primary Bedroom
Lower Level Laundry
Third Level Bedroom(s)
Lower Level Flex Space
Upper Level Bedroom(s)
Interior
Heating Forced Air
Cooling Central Air
Flooring Carpet, Tile, Wood
Fireplaces Type Gas Log, Living Room
Fireplace true
Appliance Convection Microwave, Convection Oven, Dishwasher, Disposal, Exhaust Fan, Gas Cooktop, Gas Water Heater, Ice Maker, Oven, Plumbed For Ice Maker, Refrigerator, Self Cleaning Oven, Washer/Dryer
Laundry In Basement, In Unit
Exterior
Garage Spaces 2.0
Roof Type Architectural Shingle
Street Surface Asphalt,Paved
Porch Patio
Garage true
Building
Lot Description End Unit
Dwelling Type Site Built
Foundation Basement
Sewer Public Sewer
Water City
Architectural Style Transitional
Level or Stories Two and a Half
Structure Type Brick Partial,Hard Stucco
New Construction false
Construction Status Completed
Schools
Elementary Schools Selwyn
Middle Schools Alexander Graham
High Schools Myers Park
Others
Pets Allowed Yes
HOA Name Croydon Hill HOA
Senior Community false
Restrictions Deed
Acceptable Financing Cash, Conventional
Listing Terms Cash, Conventional
Special Listing Condition None
Nearby Locations
"My job is to find and attract mastery-based agents to the office, protect the culture, and make sure everyone is happy! "