





3 Beds
3 Baths
2,550 SqFt
3 Beds
3 Baths
2,550 SqFt
Open House
Sat Oct 17, 12:00pm - 2:00pm
Key Details
Property Type Single Family Home
Sub Type Single Family Residence
Listing Status Active
Purchase Type For Sale
Square Footage 2,550 sqft
Price per Sqft $192
Subdivision Camber Woods
MLS Listing ID 4432124
Bedrooms 3
Full Baths 2
Half Baths 1
HOA Fees $450/Semi-Annually
HOA Y/N 1
Abv Grd Liv Area 2,550
Year Built 2023
Lot Size 8,712 Sqft
Acres 0.2
Property Sub-Type Single Family Residence
Property Description
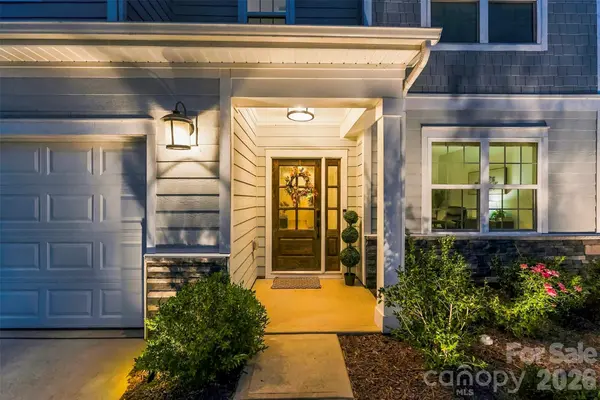
Beautiful home that sits on a premier lot offering a cul-de-sac street AND wood lined backyard (semi private!)...this home feels/looks like new construction...without the hassle, delayed timelines, and with all the luxury features built in.
3 Bedrooms (2.5 baths), Office/optional 4th bedroom/flex space, AND an oversized loft...this floorplan is perfect for everyday living and entertaining.
The entry hallway immediately welcomes you with luxury hardwood flooring and your office/flex space/ optional bedroom to the right. The hallway leads you into the open concept main living area offering the living room, dining area, and luxury kitchen. Ideal for hosting parties for the upcoming Holidays.
Kitchen offers a large island for seating/prepping. GAS RANGE...! Abundance of storage/ cabinet space...plus a walk-in pantry.
Upstairs you will find the oversized loft area, the Primary bedroom, secondary bedrooms, and the laundry room.
Primary bedroom offers TWO separate walk-in closets, a great space for all your furniture, and a luxury ensuite with herringbone flooring, double vanity sinks, and a stunning tiled walk-in-shower. Secondary bedrooms are spacious with great closet space and a large full bathroom.
Outside enjoy relaxing and grilling on your covered patio. Take advantage of the neighborhood pool area, luxury pool with tanning deck, seating, and the fenced in playgrounds. This home offers, new, luxury, upgrades galore, fantastic location, and much more. Lender incentives available...ask your agent for more information! Welcome...home!
Location
State NC
County Gaston
Zoning R-1
Rooms
Primary Bedroom Level Upper
Upper Level Primary Bedroom
Upper Level Bedroom(s)
Upper Level Bedroom(s)
Upper Level Laundry
Interior
Heating Central
Cooling Central Air
Fireplace false
Appliance Other
Laundry Laundry Room, Upper Level
Exterior
Garage Spaces 2.0
Street Surface Concrete,Paved
Garage true
Building
Dwelling Type Site Built
Foundation Slab
Sewer Public Sewer
Water City
Level or Stories Two
Structure Type Hardboard Siding
New Construction false
Schools
Elementary Schools Unspecified
Middle Schools Unspecified
High Schools Unspecified
Others
Senior Community false
Special Listing Condition None
Nearby Locations
"My job is to find and attract mastery-based agents to the office, protect the culture, and make sure everyone is happy! "