





3 Beds
2 Baths
1,456 SqFt
3 Beds
2 Baths
1,456 SqFt
Key Details
Property Type Single Family Home
Sub Type Single Family Residence
Listing Status Active
Purchase Type For Sale
Square Footage 1,456 sqft
Price per Sqft $205
Subdivision Turkey Pen Gap
MLS Listing ID 4430660
Bedrooms 3
Full Baths 2
Abv Grd Liv Area 1,456
Year Built 2000
Lot Size 1.920 Acres
Acres 1.92
Property Sub-Type Single Family Residence
Property Description
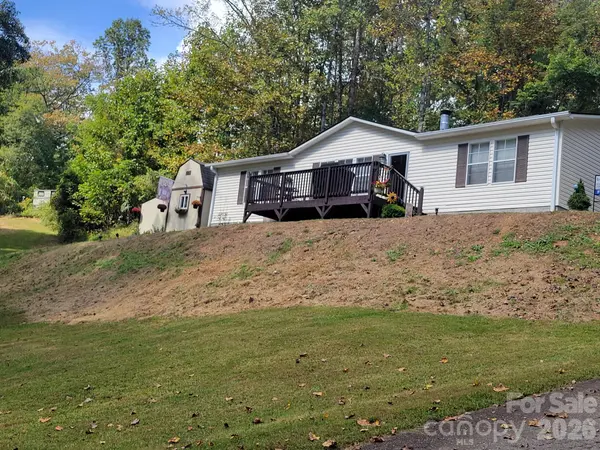
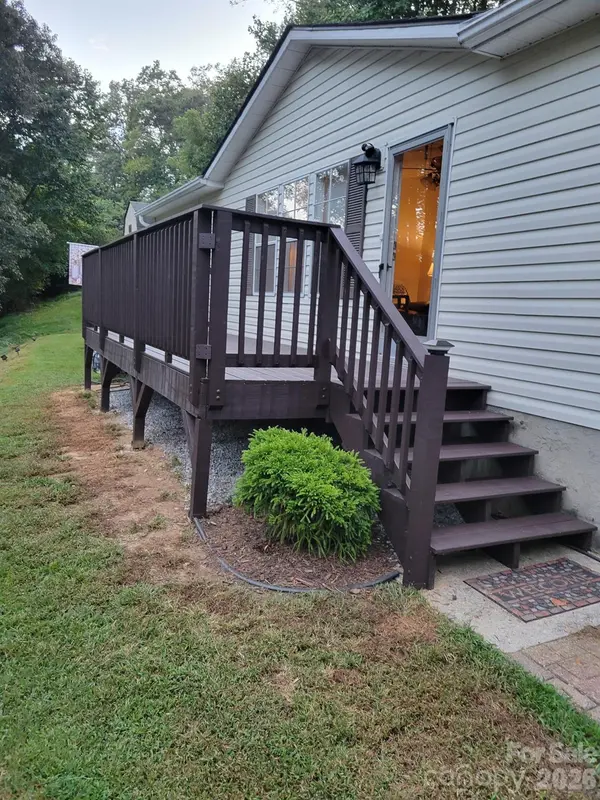
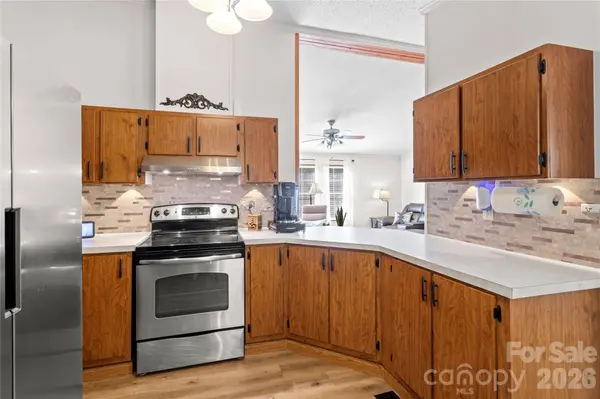
The owners' care shows throughout, from updated flooring in the main living areas and crown molding to the recently stained decks. The living room features a fireplace and large windows, while the kitchen, dining, and living spaces connect comfortably for everyday living or gathering with friends.
The split-bedroom layout separates the primary suite from the additional bedrooms. Its spacious bathroom includes separate vanities, a soaking tub, and a separate shower. A whole-house water filtration system adds another practical feature.
Outside, start your morning with coffee on the deck, enjoy the wooded surroundings, or explore your gardening ideas. The property offers a mix of open and wooded areas, with a creek and flat areas on the lower portion of the lot. These lower areas provide space for additional parking beyond the gravel parking area beside the home. Two storage buildings offer room for tools, outdoor equipment, and hobbies.
Enjoy nearby hiking and outdoor adventures in Pisgah National Forest, with shopping and dining in Mills River, Brevard, and Hendersonville. This Horse Shoe location also puts you within reach of Pisgah Forest, Asheville, and Asheville Regional Airport—whether you're heading out to explore or welcoming visitors to Western North Carolina.
Come see the care, updates, and setting in person—and picture your everyday life here.
Location
State NC
County Transylvania
Zoning None
Rooms
Primary Bedroom Level Main
Main Level Bedrooms 3
Main Level, 16' 6" X 13' 1" Primary Bedroom
Main Level, 10' 11" X 13' 2" Bedroom(s)
Main Level, 10' 5" X 13' 0" Bedroom(s)
Main Level, 9' 8" X 5' 0" Bathroom-Full
Main Level, 13' 10" X 5' 11" Laundry
Main Level, 13' 8" X 10' 11" Kitchen
Main Level, 19' 0" X 13' 1" Living Room
Main Level Dining Area
Interior
Heating Electric
Cooling Electric
Fireplaces Type Living Room, Wood Burning
Fireplace true
Appliance Dishwasher, Disposal, Electric Range, Electric Water Heater, Refrigerator
Laundry Electric Dryer Hookup, Mud Room, Utility Room, Main Level, Washer Hookup
Exterior
Street Surface Gravel,Paved
Porch Front Porch, Side Porch
Garage false
Building
Lot Description Cleared, Rolling Slope, Sloped, Creek/Stream, Wooded
Dwelling Type Manufactured
Foundation Crawl Space, Permanent
Sewer Septic Installed
Water Well
Level or Stories One
Structure Type Vinyl
New Construction false
Schools
Elementary Schools Unspecified
Middle Schools Unspecified
High Schools Unspecified
Others
Senior Community false
Restrictions Deed,Subdivision
Special Listing Condition None
Nearby Locations
"My job is to find and attract mastery-based agents to the office, protect the culture, and make sure everyone is happy! "