





5 Beds
4 Baths
3,426 SqFt
5 Beds
4 Baths
3,426 SqFt
Key Details
Property Type Single Family Home
Sub Type Single Family Residence
Listing Status Active
Purchase Type For Sale
Square Footage 3,426 sqft
Price per Sqft $204
Subdivision Mccullough
MLS Listing ID 4421716
Bedrooms 5
Full Baths 3
Half Baths 1
HOA Fees $343/qua
HOA Y/N 1
Abv Grd Liv Area 3,426
Year Built 2021
Lot Size 0.330 Acres
Acres 0.33
Property Sub-Type Single Family Residence
Property Description
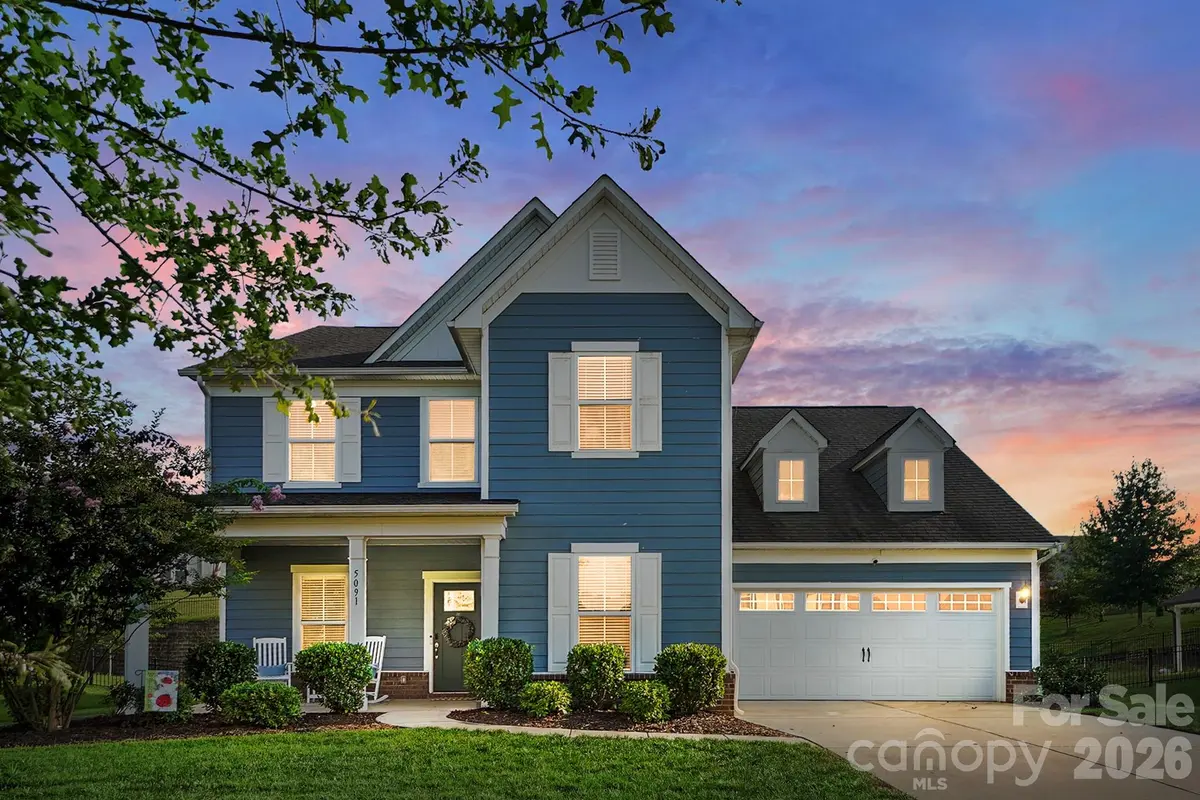
A main-level bedroom with an en-suite bath offers a comfortable option for guests or multigenerational living. Nearby, a drop zone and planning station help keep daily routines organized, while a dedicated office gives you a quiet place to focus. In the heart of the home, the open living and breakfast areas flow easily into the kitchen, where a generous island with a sunken farmhouse sink makes meal prep and conversation feel like part of the same moment. A butler's pantry connects the kitchen to the dining room—handy for serving guests or keeping favorite snacks close by.
Upstairs, a spacious loft is ready to become your media room, workout space, hobby area, or favorite place to unwind. The primary suite feels like a retreat, with tray ceilings, crown molding, and a spa-inspired bath featuring a tile-surround shower, soaking tub, and dual vanities. Three additional bedrooms offer generous space and walk-in closets, and brand-new carpet adds a fresh feel throughout.
The backyard extends the living space outdoors, with a covered patio, custom pergola, hot tub, fenced yard, and in-ground irrigation. Add in a two-car attached garage, water filtration and softener systems, and an architectural-shingle roof, and you'll find thoughtful features inside and out.
Enjoy community amenities including a clubhouse, two outdoor pools, dog park, playground, tennis courts, sidewalks, and walking trails. With convenient access to I-77 and I-485, you're connected to Charlotte while still having a welcoming place to come home to.
Location
State SC
County York
Zoning RMX-20
Rooms
Main Level Bedrooms 1
Main Level Bedroom(s)
Main Level Living Room
Main Level Kitchen
Main Level Dining Room
Main Level Office
Main Level Breakfast
Main Level Bathroom-Full
Main Level Bathroom-Half
Interior
Interior Features Attic Other, Attic Stairs Pulldown, Built-in Features, Entrance Foyer, Hot Tub, Kitchen Island, Open Floorplan, Walk-In Closet(s), Walk-In Pantry
Heating Electric, Hot Water, Natural Gas, Zoned, Other - See Remarks
Cooling Ceiling Fan(s), Central Air, Electric, Gas
Flooring Carpet, Tile, Vinyl
Fireplace false
Appliance Dishwasher, Disposal, Electric Oven, Exhaust Hood, Filtration System, Freezer, Gas Cooktop, Gas Range, Microwave, Refrigerator, Wall Oven, Water Softener
Laundry Electric Dryer Hookup, In Unit, Inside, Laundry Room, Washer Hookup
Exterior
Exterior Feature Hot Tub, In-Ground Irrigation
Garage Spaces 2.0
Fence Back Yard, Fenced
Community Features Clubhouse, Dog Park, Outdoor Pool, Playground, Sidewalks, Street Lights, Tennis Court(s), Walking Trails
Utilities Available Cable Available, Electricity Connected, Natural Gas, Satellite Internet Available, Wired Internet Available
Roof Type Architectural Shingle,Other - See Remarks
Street Surface Concrete
Accessibility Two or More Access Exits, Bath Grab Bars
Porch Covered, Front Porch, Rear Porch
Garage true
Building
Lot Description Rolling Slope, Wooded
Dwelling Type Site Built
Foundation Slab
Sewer County Sewer
Water County Water
Level or Stories Two
Structure Type Brick Partial,Fiber Cement,Other - See Remarks
New Construction false
Schools
Elementary Schools Flint Hill
Middle Schools Flint Hill
High Schools Nation Ford
Others
HOA Name Kuester
Senior Community false
Restrictions Architectural Review
Special Listing Condition None
Virtual Tour https://www.zillow.com/view-imx/b123cd4d-7286-44d6-b60c-132661e84e69?setAttribution=mls&wl=true&initialViewType=pano&utm_source=dashboard
Nearby Locations
"My job is to find and attract mastery-based agents to the office, protect the culture, and make sure everyone is happy! "