

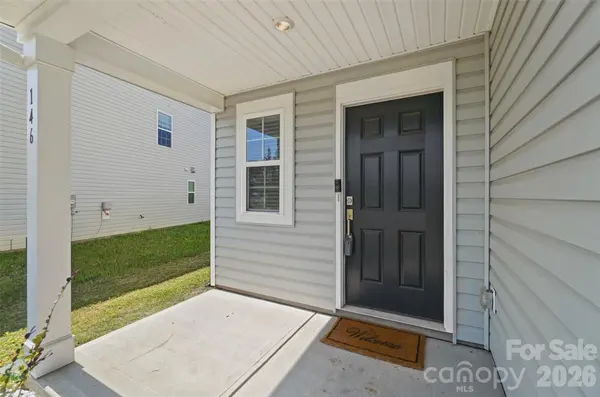
146 Brentwood DR, Statesville, NC 28625
146 Brentwood DR, Statesville, NC 28625,Video Tour
146 Brentwood DR, Statesville, NC 28625
REQUEST A TOUR If you would like to see this home without being there in person, select the "Virtual Tour" option and your agent will contact you to discuss available opportunities.
In-PersonVirtual Tour
$ 325,000
Est. payment | /mo

5 Beds

3 Baths

2,342 SqFt


$ 325,000
Est. payment | /mo

5 Beds

3 Baths

2,342 SqFt

Key Details

Property Type Single Family Home

Sub Type Single Family Residence

Listing Status Active

Purchase Type For Sale

Square Footage 2,342 sqft

Price per Sqft $138

Subdivision Greenbriar

MLS Listing ID 4420763

Style Traditional

Bedrooms 5

Full Baths 2

Half Baths 1

HOA Fees $89/qua

HOA Y/N 1

Abv Grd Liv Area 2,342

Year Built 2024

Lot Size 7,405 Sqft

Acres 0.17

Property Sub-Type Single Family Residence

Property Description

Welcome home to this spacious, move-in-ready 5-bedroom residence, including the Primary Suite on the main level! Built in 2024 and thoughtfully designed for modern living this home offers 2,342 square feet across two levels. The main level features an open-concept living area that flows into the dining areas and the well-equipped kitchen that includes a large island with seating for a quick bite, tile backsplash, matching Stainless steel appliances, ample cabinet and counter space plus the dedicated pantry! The convenient main-level primary suite is generously sized and includes a walk-in closet, and ensuite bathroom with dual vanities and spacious shower! Upstairs, four additional bedrooms and a versatile loft provide plenty of room for guests, a home office, playroom, or media space. A main-level laundry room, included washer and dryer, fiber-optic availability, and an attached two-car garage make everyday living a breeze! Located in the Statesville area, the home offers convenient access to shopping, dining, and easy access to both I40 and I77—all while providing the space and flexibility today's households need.

Location

State NC

County Iredell

Zoning CU R5

Rooms

Primary Bedroom Level Main

Main Level Bedrooms 1

Interior

Interior Features Attic Stairs Pulldown, Kitchen Island, Open Floorplan, Pantry

Heating Electric, Heat Pump

Cooling Central Air

Flooring Carpet, Laminate

Fireplace false

Appliance Dishwasher, Disposal, Dryer, Exhaust Fan, Exhaust Hood, Gas Range, Microwave, Oven, Refrigerator, Washer/Dryer

Laundry Laundry Room, Main Level

Exterior

Garage Spaces 2.0

Utilities Available Electricity Connected, Fiber Optics, Natural Gas

Roof Type Fiberglass

Street Surface Concrete,Paved

Garage true

Building

Dwelling Type Site Built

Foundation Slab

Sewer Public Sewer

Water City

Architectural Style Traditional

Level or Stories Two

Structure Type Vinyl

New Construction false

Schools

Elementary Schools East Iredell

Middle Schools East Iredell

High Schools Statesville

Others

HOA Name CAMS

Senior Community false

Restrictions Architectural Review

Special Listing Condition None

Virtual Tour https://www.zillow.com/view-imx/d628f53c-946b-42e7-b3d1-cc750403f021?setAttribution=mls&wl=true&initialViewType=pano&utm_source=dashboard

Listed by Jennifer Poole • Keller Williams Ballantyne Area • jenniferp@mypremierproperty.com

Nearby Locations

Jade Isenhour

"My job is to find and attract mastery-based agents to the office, protect the culture, and make sure everyone is happy! "

GET MORE INFORMATION

Name
Phone*
Message

Go tour this home

146 Brentwood DR