

177 Falling Creek DR, Statesville, NC 28625
REQUEST A TOUR If you would like to see this home without being there in person, select the "Virtual Tour" option and your agent will contact you to discuss available opportunities.
In-PersonVirtual Tour
$ 370,000
Est. payment | /mo

3 Beds

2 Baths

1,577 SqFt


Save
$ 370,000
Est. payment | /mo
Save

3 Beds

2 Baths

1,577 SqFt

Key Details

Property Type Single Family Home

Sub Type Single Family Residence

Listing Status Coming Soon

Purchase Type For Sale

Square Footage 1,577 sqft

Price per Sqft $234

Subdivision Sharon Trace

MLS Listing ID 4419692

Bedrooms 3

Full Baths 2

Abv Grd Liv Area 1,577

Year Built 2020

Lot Size 0.580 Acres

Acres 0.58

Property Sub-Type Single Family Residence

Property Description

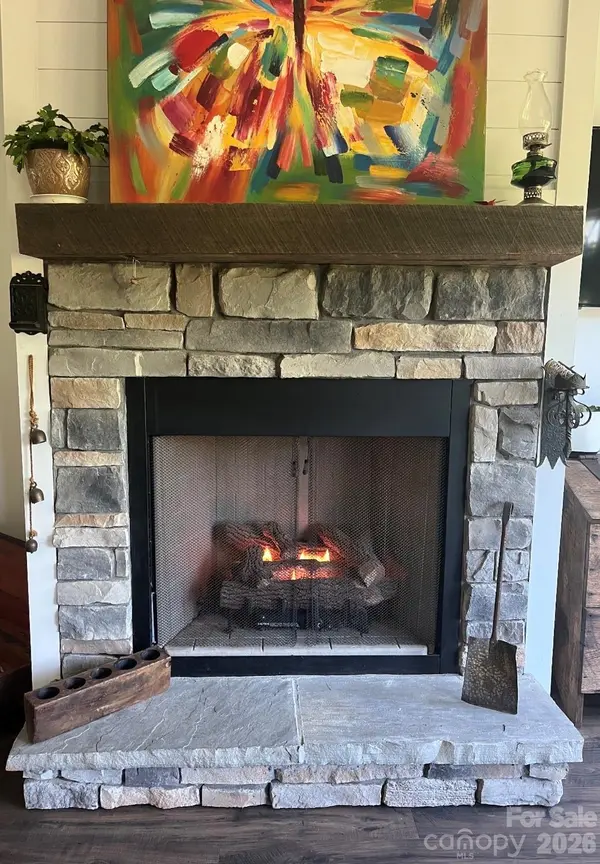
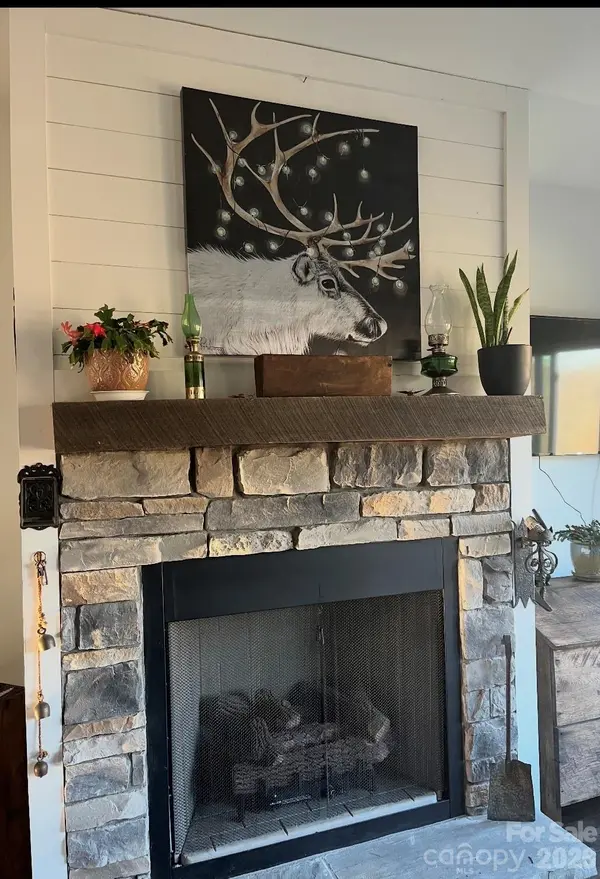
Coming Soon! CHECK OUT this 1 owner, hidden COUNTRY LIVING gem in West Iredell County with NO City Taxes and NO HOA. Welcome to 177 Falling Creek Drive in Statesville about 1 mile from Interstate 40 off Sharon School Road, under 30 minutes to Hickory and under 1 hour to Mooresville and Charlotte on Interstate 77 - great location for commuting! Built in 2020 by Maple Rock Building Company on a .58 acre lot in the Sharon Trace neighborhood. This 1 story, well-maintained 50x42 site built ranch home offers 1577 square feet of heated living area which includes a great room with a shiplap and stone-accented gas fireplace, dining room, kitchen, utility/laundry room, 3 bedrooms, 2 full bathrooms and a 20x22 double garage. Engineered hardwood floors throughout the main living areas, complemented by warm oil-rubbed bronze finishes add warmth and style. The heart of the farmhouse inspired kitchen features a large 6.5x3.75 foot island comfortably seating 3, a 28-inch long undermount stainless steel kitchen sink with a single-pull faucet paired nicely with white shaker style cabinetry, River White granite countertops, a stainless steel and black electric range, dishwasher and refrigerator, which all convey. The 13x18 master bedroom features a large walk-in closet and a private bathroom with adult-height cabinets, dual sinks, matching granite countertops, a custom vanity, and an upscale design. Both bathrooms feature premium 12x24 inch floor tiles. The split bedroom plan offers additional privacy with a Dutch door separating the 2 guest bedrooms and bathroom from the main living areas. French doors invite you outside to the 10x8 foot back porch with stairs leading to the backyard, which already has a 5 foot high black coated chain link fence also equipped with a 10 foot and a 4 foot wide gates for access! Enjoy the peaceful lifestyle of cul-de-sac living with no through-traffic, while remaining close to local conveniences. Seller is willing to consider seller paid closing costs! Professional pictures and measurements to come soon!

Location

State NC

County Iredell

Zoning RA

Rooms

Primary Bedroom Level Main

Main Level Bedrooms 3

Main Level Primary Bedroom

Interior

Heating Electric, Geothermal, Heat Pump

Cooling Ceiling Fan(s), Central Air, Electric

Flooring Carpet, Laminate, Tile

Fireplace true

Appliance Dishwasher, Electric Oven, Electric Range, Electric Water Heater, Microwave, Refrigerator with Ice Maker, Washer/Dryer

Laundry Laundry Room

Exterior

Garage Spaces 2.0

Fence Back Yard, Fenced

Utilities Available Electricity Connected

Roof Type Composition

Street Surface Concrete,Paved

Accessibility Two or More Access Exits

Porch Covered, Front Porch

Garage true

Building

Dwelling Type Site Built

Foundation Crawl Space

Sewer Septic Installed

Water City

Level or Stories One

Structure Type Stone Veneer,Vinyl

New Construction false

Schools

Elementary Schools Unspecified

Middle Schools Unspecified

High Schools Unspecified

Others

Senior Community false

Acceptable Financing Cash, Conventional, FHA, VA Loan

Listing Terms Cash, Conventional, FHA, VA Loan

Special Listing Condition None

Listed by Liz Bertoncini • Keller Williams Unified • lizbertoncini@kw.com

Nearby Locations

Jade Isenhour

"My job is to find and attract mastery-based agents to the office, protect the culture, and make sure everyone is happy! "

GET MORE INFORMATION

Name
Phone*
Message

Go tour this home

177 Falling Creek DR