

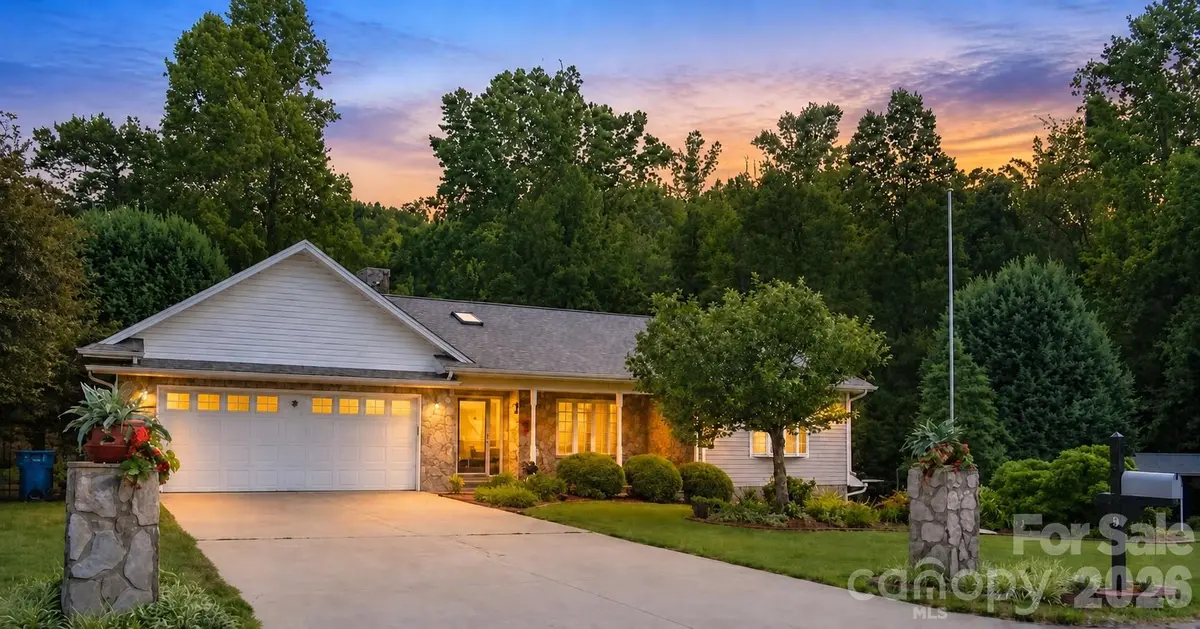

3 Beds
3 Baths
2,321 SqFt
3 Beds
3 Baths
2,321 SqFt
Key Details
Property Type Single Family Home
Sub Type Single Family Residence
Listing Status Coming Soon
Purchase Type For Sale
Square Footage 2,321 sqft
Price per Sqft $163
Subdivision Providence Glen
MLS Listing ID 4420218
Bedrooms 3
Full Baths 2
Half Baths 1
Abv Grd Liv Area 1,654
Year Built 1996
Lot Size 0.647 Acres
Acres 0.647
Property Sub-Type Single Family Residence
Property Description
The main level offers two bedrooms, including a spacious primary suite with cathedral ceilings, walk-in closets and updated flooring. The distinctive primary bath provides separate vanity/dressing areas for added privacy and convenience, along with a soaking/whirlpool tub and separate shower. The second main-level bedroom has convenient private access to a full bath.
The finished basement adds valuable flexibility with a large den/recreation area, third bedroom and half bath. This lower level offers plenty of possibilities for guests, a home office, workout area, media room, hobby space or additional living area. New carpet tiles were installed in the basement in 2026, and the lower level opens directly to a covered patio and backyard.
Outdoor living is one of this property's standout features. The main-level deck offers both covered and uncovered areas overlooking the fenced backyard, gazebo and peaceful natural setting. A swing on the back porch will remain with the home. A creek runs near the rear property line, and a gate at the back of the fenced yard provides convenient access toward the creek, adding another special element to the property. The covered lower patio provides even more entertaining space and offers excellent potential for a grilling station, outdoor kitchen or party area. From morning coffee on the front porch to evenings by the gazebo, this home offers multiple places to enjoy the outdoors.
A covered single-car carport provides convenient parking and storage. The backyard shed features a roll-up door and is ideal for storing lawn equipment. Notable improvements include a roof installed in 2016, high-efficiency furnace in 2019, backyard fencing in 2020, water heater in 2021, primary suite flooring in 2025, fresh paint in the primary bedroom and living room in 2025, and basement carpet tiles in 2026.
With cathedral ceilings, skylights, a stone fireplace, finished basement, fenced backyard, creek access, gazebo and multiple covered outdoor living spaces, this home offers character, flexibility and plenty of room to make it your own.
Location
State NC
County Caldwell
Zoning R-20
Rooms
Basement Basement Garage Door, Partially Finished
Primary Bedroom Level Main
Main Level Bedrooms 2
Main Level, 15' 0" X 15' 0" Primary Bedroom
Interior
Heating Forced Air, Natural Gas
Cooling Ceiling Fan(s), Central Air, Heat Pump
Fireplace true
Appliance Dishwasher, Disposal, Gas Cooktop, Gas Range, Gas Water Heater, Microwave, Oven, Washer/Dryer
Laundry Gas Dryer Hookup, Laundry Closet
Exterior
Garage Spaces 3.0
Utilities Available Cable Available, Natural Gas
Street Surface Concrete,Paved
Garage true
Building
Dwelling Type Site Built
Foundation Basement
Sewer Public Sewer
Water City
Level or Stories One
Structure Type Stone Veneer,Vinyl,Wood
New Construction false
Schools
Elementary Schools Granite Falls
Middle Schools Granite Falls
High Schools South Caldwell
Others
Senior Community false
Special Listing Condition None
Nearby Locations
"My job is to find and attract mastery-based agents to the office, protect the culture, and make sure everyone is happy! "