

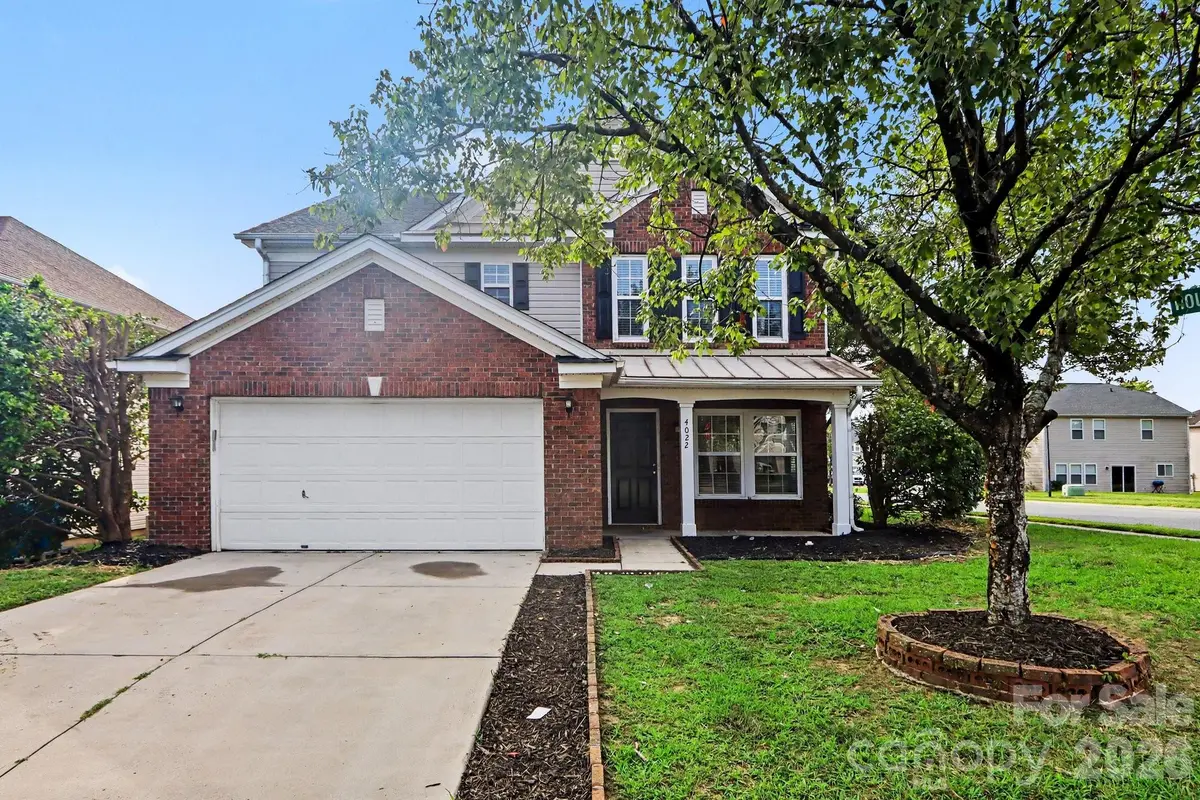



3 Beds
3 Baths
2,659 SqFt
3 Beds
3 Baths
2,659 SqFt
Key Details
Property Type Single Family Home
Sub Type Single Family Residence
Listing Status Active
Purchase Type For Sale
Square Footage 2,659 sqft
Price per Sqft $146
Subdivision Coventry
MLS Listing ID 4418414
Bedrooms 3
Full Baths 2
Half Baths 1
HOA Fees $141/qua
HOA Y/N 1
Abv Grd Liv Area 2,659
Year Built 2004
Lot Size 6,141 Sqft
Acres 0.141
Property Sub-Type Single Family Residence
Property Description
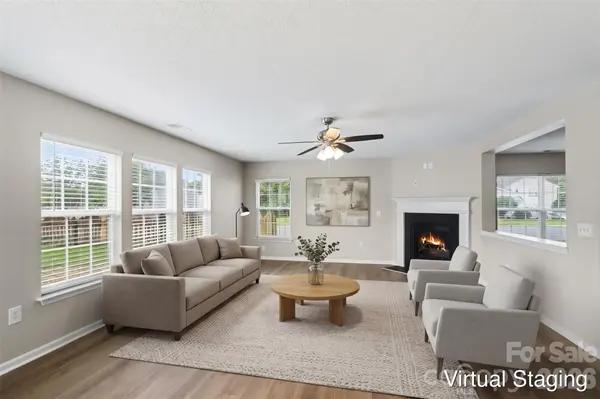
Inside, enjoy a beautifully refreshed interior boasting Fresh Modern Paint, updated trim, updated lighting fixtures, and high-end finishes throughout. The heart of the home features a spectacular kitchen redesign outfitted with New Modern Cabinets, New Quartz Countertops, and brand-new stainless steel appliances. Bathrooms have been completely elevated with stylish new vanities, sleek quartz counters, and refreshed hardware, including dual-sink vanity conversions in the full baths.
The spacious layout features a sought-after open loft area ideal for a home office, media lounge, or playroom, while the primary suite impresses with architectural tray ceilings, an expansive walk-in closet, and a pristine ensuite bath. Mechanically, the home has been thoroughly inspected with Serviced HVAC (2015) and a reliable Water Heater (2014). Sliding glass doors lead out to your newly extended outdoor living space and fully manicured yard. Perfectly positioned near top local amenities and major transit routes, this turn-key residence is 100% move-in ready!
One or more photos in this listing have been virtually staged.
Location
State NC
County Mecklenburg
Zoning MX-1
Rooms
Guest Accommodations None
18' 5" X 14' 5" Primary Bedroom
13' 0" X 13' 0" Bedroom(s)
12' 5" X 10' 0" Bedroom(s)
8' 0" X 9' 0" Kitchen
13' 0" X 14' 0" Family Room
Interior
Interior Features Attic Stairs Pulldown, Cable Prewire
Heating Forced Air, Natural Gas
Cooling Ceiling Fan(s), Central Air
Fireplaces Type Great Room
Fireplace true
Appliance Dishwasher, Electric Range, Microwave
Laundry Laundry Room, Upper Level
Exterior
Garage Spaces 2.0
Fence Fenced
Utilities Available Underground Utilities
View City
Roof Type Composition
Street Surface Asphalt,Other
Porch Deck, Patio
Garage true
Building
Lot Description Corner Lot
Dwelling Type Site Built
Foundation Slab
Sewer Public Sewer
Water City
Level or Stories Two
Structure Type Brick Full,Vinyl
New Construction false
Schools
Elementary Schools Stoney Creek
Middle Schools James Martin
High Schools Julius L. Chambers
Others
Pets Allowed Yes
HOA Name Coventry Neighborhood Assn (NC)
Senior Community false
Acceptable Financing Cash, Conventional, FHA, VA Loan
Horse Property None
Listing Terms Cash, Conventional, FHA, VA Loan
Special Listing Condition None
Nearby Locations
"My job is to find and attract mastery-based agents to the office, protect the culture, and make sure everyone is happy! "