



3 Beds
3 Baths
1,590 SqFt
3 Beds
3 Baths
1,590 SqFt
Key Details
Property Type Single Family Home
Sub Type Single Family Residence
Listing Status Coming Soon
Purchase Type For Sale
Square Footage 1,590 sqft
Price per Sqft $226
Subdivision Saddlewood
MLS Listing ID 4417564
Style Traditional
Bedrooms 3
Full Baths 2
Half Baths 1
Abv Grd Liv Area 1,590
Year Built 1989
Lot Size 0.880 Acres
Acres 0.88
Lot Dimensions 84 x 313 x 171 x 322
Property Sub-Type Single Family Residence
Property Description
Out back is where this property really stands apart. Step onto the spacious rear deck overlooking a private, flat yard that leads to a tree-lined setting with nearly an acre to enjoy. Just off the deck, a renovated detached flex space (2023), currently used as a work/art studio, offers endless possibilities for a creative space, home office, hobby room, or workout area. The two-car garage connects to the home by a covered breezeway, adding convenience along with valuable parking, storage and workspace.
Upstairs, the primary suite with en-suite double vanity bathroom (2025) features a cathedral ceiling, two primary closets (one walk-in), and beautiful tiled shower/bath combo with modern brush gold faucets. Two additional bedrooms with ample closet space and a renovated full bath (2024) round out this functional space.
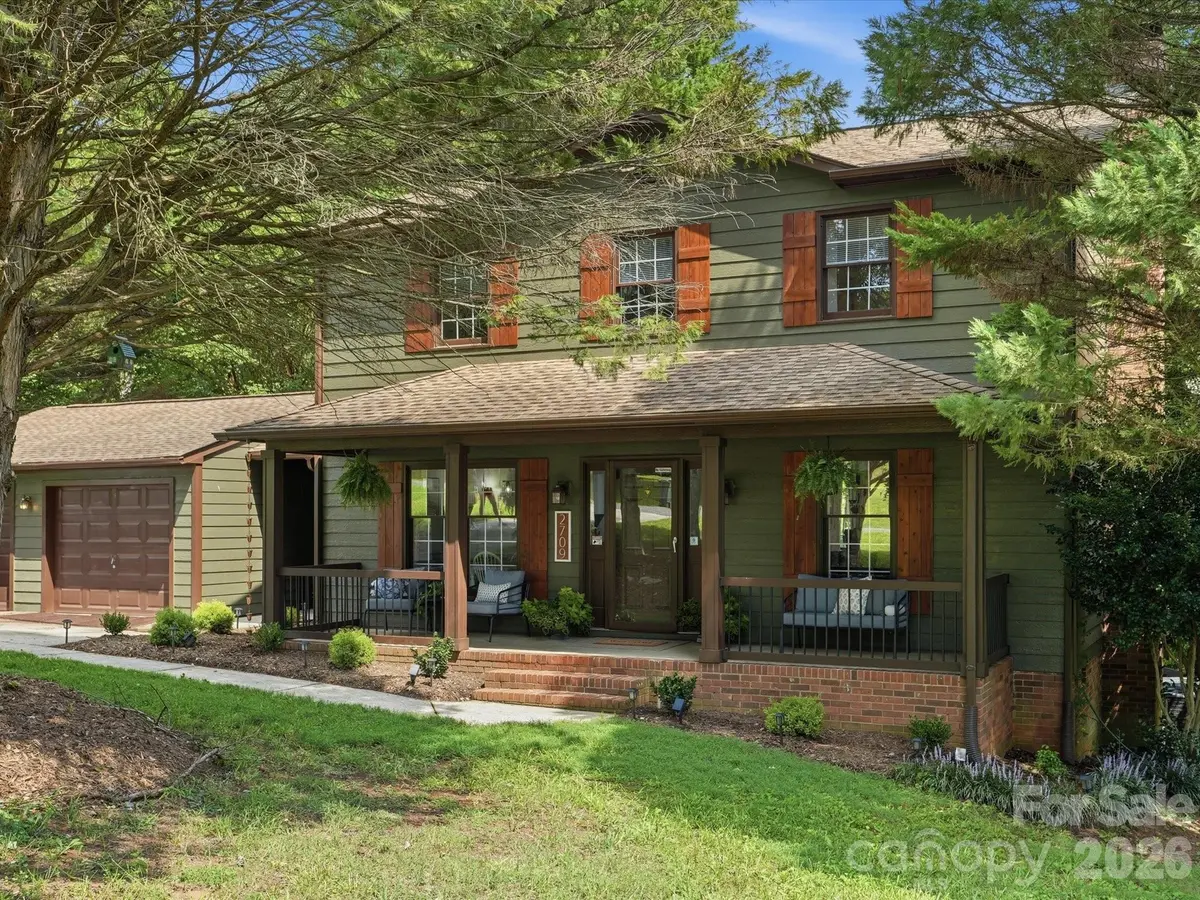
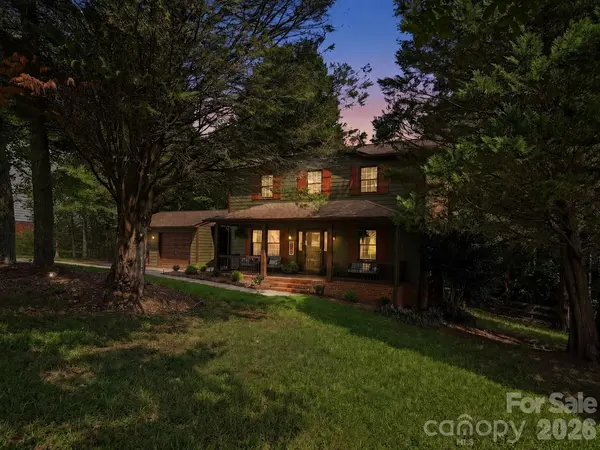
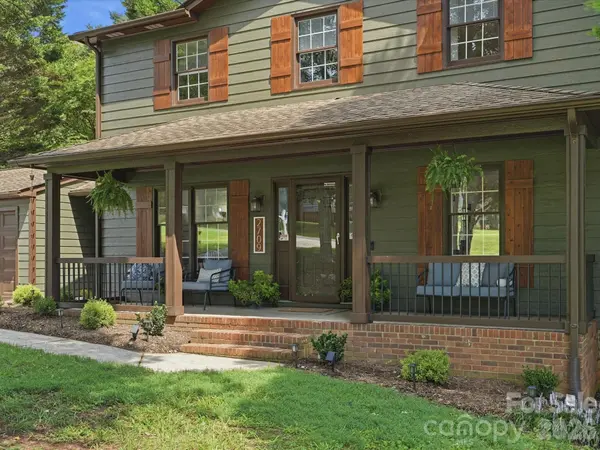
From the first day you move in, enjoy slow mornings in the sunroom, dinner outside on the deck, rocking chairs on the covered front porch, and weekends spent at the firepit in your backyard. Mature surroundings and generous outdoor space give the property a sense of separation while still being part of an established neighborhood. Enjoy that privacy while remaining convenient to everyday shopping, dining and recreation, with Crowders Mountain State Park and growing Downtown Gastonia all within easy reach.
Location
State NC
County Gaston
Zoning R2
Rooms
Primary Bedroom Level Upper
Main Level Kitchen
Main Level Dining Room
Main Level Family Room
Main Level Bathroom-Half
Main Level Breakfast
Main Level Laundry
Upper Level Primary Bedroom
Upper Level Bathroom-Full
Upper Level Bedroom(s)
Upper Level Bedroom(s)
Upper Level Bathroom-Full
Main Level Sunroom
Interior
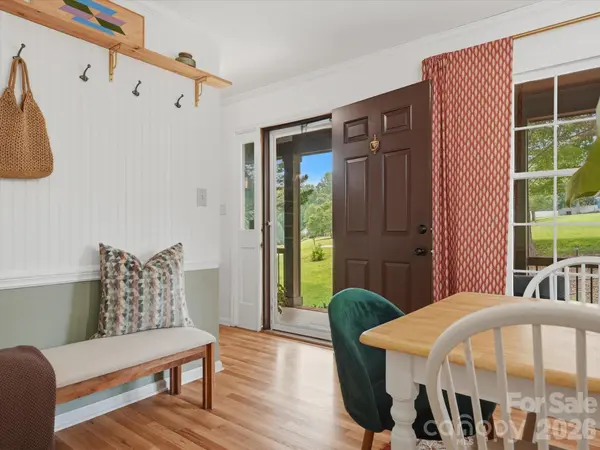
Interior Features Attic Stairs Pulldown, Breakfast Bar, Built-in Features, Drop Zone, Pantry, Split Bedroom, Storage, Walk-In Closet(s), Walk-In Pantry
Heating Electric, Heat Pump
Cooling Central Air, Electric, Wall Unit(s), Window Unit(s)
Flooring Tile, Vinyl
Fireplaces Type Family Room, Wood Burning
Fireplace true
Appliance Dishwasher, Electric Range, Exhaust Hood, Microwave, Refrigerator, Self Cleaning Oven, Washer/Dryer
Laundry Electric Dryer Hookup, In Kitchen, Inside, Laundry Closet, Washer Hookup
Exterior
Exterior Feature Fire Pit, Storage
Garage Spaces 2.0
Pool Above Ground
Utilities Available Cable Connected, Electricity Connected
Roof Type Architectural Shingle
Street Surface Concrete,Paved
Porch Deck, Front Porch
Garage true
Building
Lot Description Creek/Stream, Wooded
Dwelling Type Site Built
Foundation Crawl Space
Sewer Shared Septic
Water Community Well
Architectural Style Traditional
Level or Stories Two
Structure Type Fiber Cement,Hardboard Siding,Wood
New Construction false
Schools
Elementary Schools Robinson
Middle Schools Southwest
High Schools Forestview
Others
Senior Community false
Acceptable Financing Cash, Conventional, FHA, VA Loan
Listing Terms Cash, Conventional, FHA, VA Loan
Special Listing Condition None
Virtual Tour https://envisionphotography.hd.pics/2709-Stockwood-Dr
Nearby Locations
"My job is to find and attract mastery-based agents to the office, protect the culture, and make sure everyone is happy! "