





3 Beds
2 Baths
1,114 SqFt
3 Beds
2 Baths
1,114 SqFt
Key Details
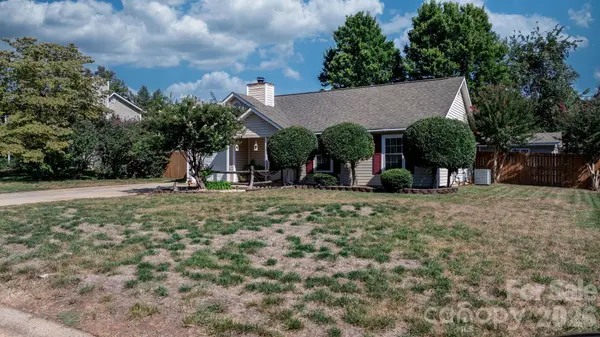
Property Type Single Family Home
Sub Type Single Family Residence
Listing Status Active
Purchase Type For Sale
Square Footage 1,114 sqft
Price per Sqft $323
Subdivision Glenfurness
MLS Listing ID 4419979
Style Ranch
Bedrooms 3
Full Baths 2
HOA Fees $278/ann
HOA Y/N 1
Abv Grd Liv Area 1,114
Year Built 1991
Lot Size 0.269 Acres
Acres 0.269
Property Sub-Type Single Family Residence
Property Description
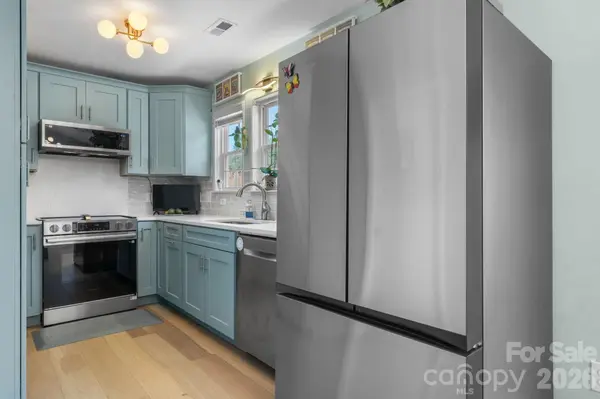
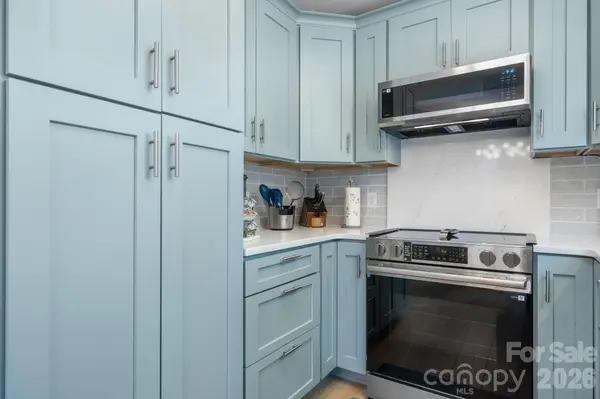
The kitchen is truly the heart of this home, completely renovated with custom cabinetry that maximizes storage and style, gorgeous quartz countertops built to last, a beautiful tile backsplash that ties it all together, and new stainless appliances that make cooking a joy whether you're whipping up weeknight dinners or hosting family and friends.
Step through the home and you'll find new LVP flooring flowing throughout — durable, beautiful, and easy to maintain. The bathrooms are polished and practical with quality tile flooring. Every detail whispers that someone has cared for this place. You can feel it.
But the real magic? Your backyard. The fire pit glows invitingly with lights strung overhead, creating that perfect atmosphere for cool evenings with loved ones — the kind of space where memories are made and connections deepen. It's not just a yard; it's a gathering place.
And then there's the large insulated storage building — a game-changer for those who love to pursue their hobbies, maintain their tools, or simply need room to breathe. It's the kind of practical amenity that adds real value to how you actually live.
This is a home that's been thoughtfully updated and genuinely cared for. It's not about compromise; it's about smart choices.
Location
State NC
County Mecklenburg
Zoning GR
Rooms
Guest Accommodations None
Primary Bedroom Level Main
Main Level Bedrooms 3
Main Level Primary Bedroom
Main Level Laundry
Interior
Heating Natural Gas
Cooling Central Air
Fireplaces Type Family Room
Fireplace true
Appliance Electric Oven, Electric Range, Gas Water Heater, Tankless Water Heater
Laundry In Garage
Exterior
Exterior Feature Fire Pit
Garage Spaces 1.0
Fence Back Yard
Utilities Available Natural Gas
Roof Type Architectural Shingle
Street Surface Concrete,Paved
Garage true
Building
Dwelling Type Site Built
Foundation Slab
Sewer Public Sewer
Water City
Architectural Style Ranch
Level or Stories One
Structure Type Vinyl
New Construction false
Schools
Elementary Schools Unspecified
Middle Schools Unspecified
High Schools Unspecified
Others
HOA Name CEDAR MANAGEMENT
Senior Community false
Acceptable Financing Cash, Conventional, FHA, VA Loan
Listing Terms Cash, Conventional, FHA, VA Loan
Special Listing Condition None
Nearby Locations
"My job is to find and attract mastery-based agents to the office, protect the culture, and make sure everyone is happy! "