

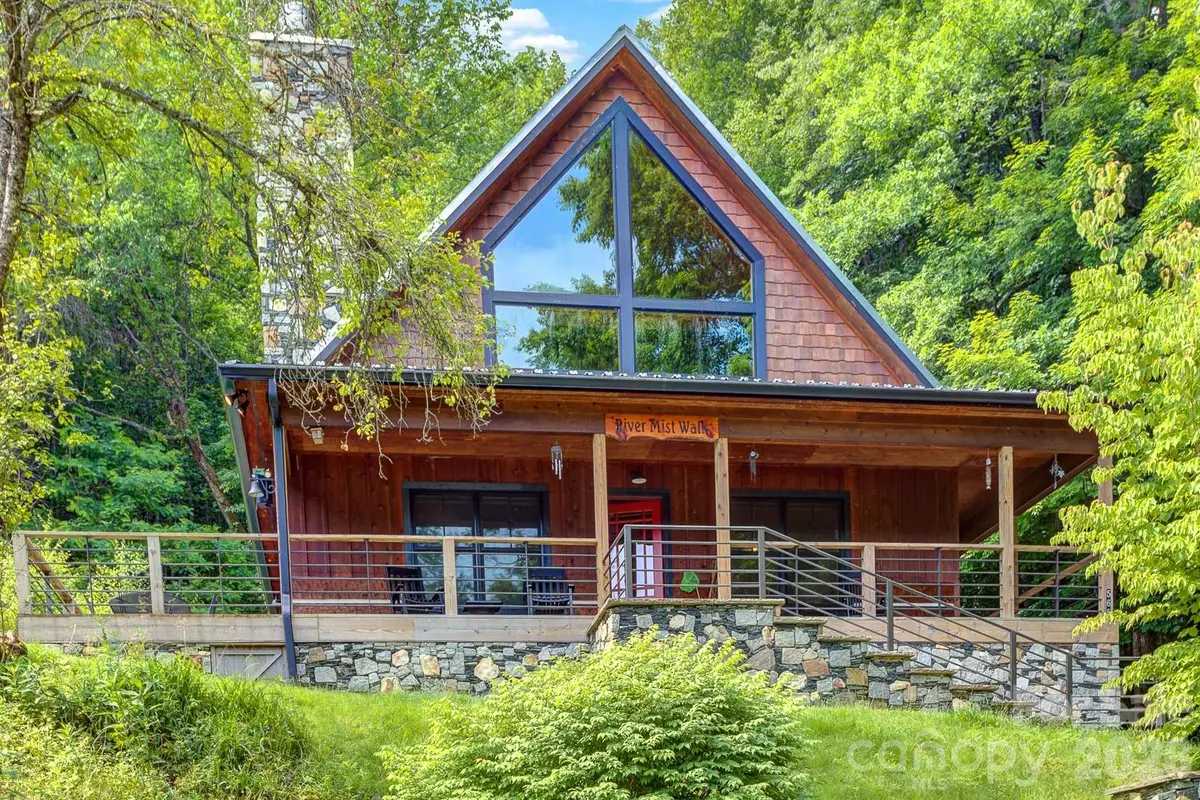
568 Auborn Trivette RD, Sugar Grove, NC 28679
REQUEST A TOUR If you would like to see this home without being there in person, select the "Virtual Tour" option and your agent will contact you to discuss available opportunities.
In-PersonVirtual Tour
$ 875,000
Est. payment | /mo

2 Beds

3 Baths

2,178 SqFt


Save
$ 875,000
Est. payment | /mo
Save

2 Beds

3 Baths

2,178 SqFt

Key Details

Property Type Single Family Home

Sub Type Single Family Residence

Listing Status Active

Purchase Type For Sale

Square Footage 2,178 sqft

Price per Sqft $401

MLS Listing ID 4419786

Style A-Frame,Cabin

Bedrooms 2

Full Baths 2

Half Baths 1

Abv Grd Liv Area 2,178

Year Built 2015

Lot Size 0.930 Acres

Acres 0.93

Property Sub-Type Single Family Residence

Property Description

This gorgeous property is nestled in the trees above the Watauga River and every feature has been thoughtfully designed to create a one-of-a-kind experience. Enjoy deeded access to nearly half an acre of shared riverfront, perfect for fly-fishing, swimming, kayaking, and lounging by the river. Start your morning sipping coffee on the wrap-around porch while listening to the sounds of the river and overlooking the nearby pond. Spend the day on the river or visit one of the nearby towns or attractions, including Boone, Blowing Rock, and Beech Mountain in NC, Damascus and Abingdon in VA, and Bristol and Johnson City in TN. Conveniently located just 35 minutes to Tweetsie, Appalachian Ski Mountain, Hawksnest Snow Tubing, Sugar Mountain Ski Resort, and Grandfather Mountain, and only 25 minutes to Watauga Lake with gorgeous parks pontoon rentals, and fishing. Return home to relax by the firepit in the afternoon and spend your evening soaking in the hot tub beneath the stars! Inside the home, comfort meets style with a 26-foot high cathedral ceiling, knotty pine and oak throughout, a floor-to-ceiling stone fireplace, cozy living area, and natural light streaming through the windows. The modern kitchen includes Delicatus Gold granite counters, stainless steel appliances, and soft-closing cabinets and drawers. The primary bedroom features a spa-like ensuite bath with a soaking tub and shower. The second bedroom also has a full bath and is currently outfitted as a game room with a pool table and sleeper sofa. This home is an ideal investment, whether you're looking for a successful rental property or a personal getaway. Rental history available. Don't miss this amazing opportunity; make it yours today! Don't let this one get away!

Location

State NC

County Watauga

Zoning WAT CO

Rooms

Primary Bedroom Level Main

Main Level Bedrooms 1

Main Level Primary Bedroom

Main Level Bathroom-Full

Main Level Bathroom-Half

Upper Level Bedroom(s)

Upper Level Bathroom-Full

Upper Level Billiard

Main Level Great Room-Two Story

Main Level Dining Area

Main Level Living Room

Main Level Kitchen

Main Level Laundry

Main Level Utility Room

Interior

Heating Central, Electric, Forced Air, Heat Pump, Propane

Cooling Central Air, Electric, Heat Pump

Fireplaces Type Fire Pit, Gas Log, Great Room, Outside

Fireplace true

Appliance Dishwasher, Gas Range, Microwave, Refrigerator, Washer/Dryer

Laundry Inside, Laundry Room, Main Level

Exterior

Exterior Feature Fire Pit, Hot Tub

Utilities Available Electricity Connected, Fiber Optics, Propane, Wired Internet Available

Street Surface Gravel

Garage false

Building

Lot Description Hilly, Wooded

Dwelling Type Site Built

Foundation Crawl Space

Sewer Shared Septic

Water Shared Well

Architectural Style A-Frame, Cabin

Level or Stories Two

Structure Type Cedar Shake,Stone Veneer,Wood

New Construction false

Schools

Elementary Schools Bethel

Middle Schools None

High Schools Watauga

Others

Senior Community false

Acceptable Financing Cash, Conventional

Listing Terms Cash, Conventional

Special Listing Condition Subject to Lease

Listed by Mary Baker • Keller Williams High Country • marybakerrealtor@gmail.com

Nearby Locations

Jade Isenhour

"My job is to find and attract mastery-based agents to the office, protect the culture, and make sure everyone is happy! "

GET MORE INFORMATION

Name
Phone*
Message

Go tour this home

568 Auborn Trivette RD