

597 Auborn Trivette RD, Sugar Grove, NC 28679
REQUEST A TOUR If you would like to see this home without being there in person, select the "Virtual Tour" option and your advisor will contact you to discuss available opportunities.
In-PersonVirtual Tour
$ 2,100,000
Est. payment | /mo

3 Beds

5 Baths

4,309 SqFt


Save
$ 2,100,000
Est. payment | /mo
Save

3 Beds

5 Baths

4,309 SqFt

Key Details

Property Type Single Family Home

Sub Type Single Family Residence

Listing Status Active

Purchase Type For Sale

Square Footage 4,309 sqft

Price per Sqft $487

MLS Listing ID 4419784

Style A-Frame,Cabin,Contemporary

Bedrooms 3

Full Baths 4

Half Baths 1

Abv Grd Liv Area 3,343

Year Built 2015

Lot Size 2.600 Acres

Acres 2.6

Property Sub-Type Single Family Residence

Property Description

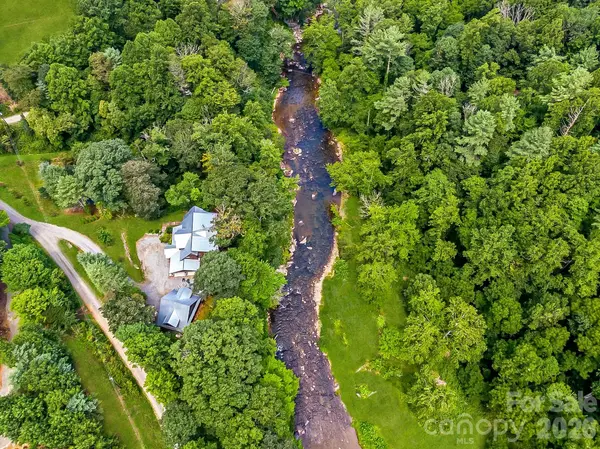
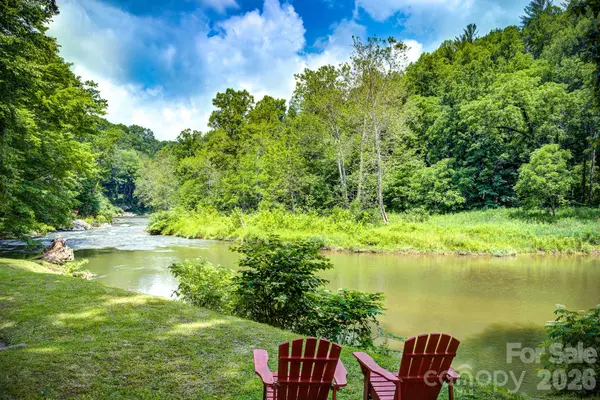
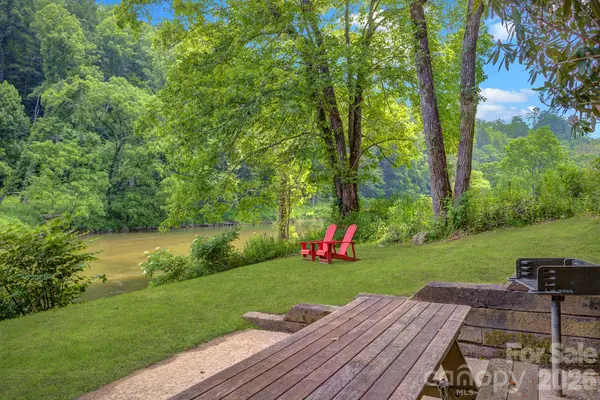
Perched above the Watauga River and surrounded by the beautiful Blue Ridge Mountains, this property delivers a one-of-a-kind riverside escape. Picture yourself arriving at your fully furnished, mountain-contemporary cabin, featuring cathedral-style vaulted ceilings, beautiful wood floors throughout, and stylish industrial finishes. The expansive outdoor living space includes wrap-around covered and open decks, a hot tub overlooking the river, two fire pits for evening gatherings, a serene fishing pond, and over 440 ft of your own private stretch of river that's perfect for swimming, fishing, kayaking, or just listening to the babbling rapids. Inside, the great room is perfect for gathering and entertaining with multiple seating areas and soaring windows streaming in the natural light. The kitchen features granite countertops, soft-close cabinet and drawers, a large island with seating, stainless steel appliances, a six-burner gas stove, and two ovens. Each of the three bedrooms has a spa-like ensuite bath to make every morning a five-star experience. The detached two car garage includes a separate laundry and storage space, plus an upstairs bonus room equipped with a pool table, entertainment center, foosball, kitchenette, sleeper sofa and a fourth full bath. The river's rapids can be heard throughout the property, and a thoughtfully designed path makes getting to the water easy. Two stone fire pits await your evening gatherings, with one right by the cabin and the other overlooking the river. You also enjoy access rights to a shared riverfront common area, shared by only four properties, with a grassy area for lounging and a picnic and grill station. Spend your day on the river or visit one of the nearby towns or attractions, including Boone, Blowing Rock, and Beech Mountain in NC, Damascus and Abingdon in VA, and Bristol and Johnson City in TN. Conveniently located just 35 minutes to Tweetsie, Appalachian Ski Mountain, Hawksnest Snow Tubing, Sugar Mountain Ski Resort, and Grandfather Mountain, and only 25 minutes to Watauga Lake with gorgeous parks, pontoon rentals, and fishing. Rental history available. A portion of the back deck is in the flood zone and seller maintains flood insurance. No Helene damage. This is mountain living at its finest. Come see this property today!

Location

State NC

County Watauga

Zoning County

Body of Water Watauga River

Rooms

Guest Accommodations Main Level Garage,Room w/ Private Bath,Separate Entrance,Separate Kitchen Facilities

Primary Bedroom Level Main

Main Level Bedrooms 1

Main Level Primary Bedroom

Upper Level 2nd Primary

Main Level Dining Area

Main Level Breakfast

Main Level Bathroom-Full

Main Level Bathroom-Half

Main Level Kitchen

Main Level Office

Main Level Living Room

Main Level Great Room-Two Story

Upper Level Bathroom-Full

Upper Level Primary Bedroom

Upper Level Bathroom-Full

Upper Level Loft

2nd Living Quarters Level 2nd Living Quarters

2nd Living Quarters Level Bathroom-Full

2nd Living Quarters Level Bar/Entertainment

2nd Living Quarters Level Living Room

2nd Living Quarters Level Billiard

2nd Living Quarters Level Laundry

Interior

Heating Central, Electric, Forced Air, Heat Pump, Propane

Cooling Central Air, Electric, Heat Pump

Fireplaces Type Fire Pit, Gas Vented, Great Room, Outside

Fireplace true

Appliance Dishwasher, Gas Range, Microwave, Refrigerator, Washer/Dryer

Laundry In Garage, Main Level

Exterior

Exterior Feature Above Ground Hot Tub / Spa, Fire Pit

Garage Spaces 2.0

Utilities Available Electricity Connected, Fiber Optics, Propane, Wired Internet Available

Waterfront Description Beach - Public

View Long Range, Mountain(s), Water

Roof Type Metal

Street Surface Gravel

Garage true

Building

Lot Description Flood Fringe Area, Flood Plain/Bottom Land, Green Area, Pond(s), River Front

Dwelling Type Site Built

Foundation Crawl Space

Sewer Shared Septic

Water Shared Well

Architectural Style A-Frame, Cabin, Contemporary

Level or Stories Two

Structure Type Cedar Shake,Stone Veneer,Wood

New Construction false

Schools

Elementary Schools Bethel

Middle Schools None

High Schools Watauga

Others

Senior Community false

Acceptable Financing Cash, Conventional

Listing Terms Cash, Conventional

Special Listing Condition Subject to Lease

Listed by Mary Baker • Keller Williams High Country • marybakerrealtor@gmail.com

Nearby Locations

Jade Isenhour

"My job is to find and attract mastery-based agents to the office, protect the culture, and make sure everyone is happy! "

GET MORE INFORMATION

Name
Phone*
Message

Go tour this home

597 Auborn Trivette RD