





3 Beds
2 Baths
2,176 SqFt
3 Beds
2 Baths
2,176 SqFt
Open House
Sun Oct 25, 2:00pm - 4:00pm
Key Details
Property Type Single Family Home
Sub Type Single Family Residence
Listing Status Active
Purchase Type For Sale
Square Footage 2,176 sqft
Price per Sqft $220
MLS Listing ID 4417573
Style Traditional
Bedrooms 3
Full Baths 2
Construction Status Completed
Abv Grd Liv Area 2,176
Year Built 1956
Lot Size 6.650 Acres
Acres 6.65
Property Sub-Type Single Family Residence
Property Description
Outdoor living spaces are a highlight of this property, offering multiple vantage points to enjoy the scenic acreage. A quintessential rocking-chair front porch provides a welcoming entrance, while a bright, versatile sunroom features sliding doors to the front yard and quick access to the carport. In the rear, a spacious back deck overlooks the expansive grounds and is equipped with a gentle mobility-friendly ramp that provides stair-free access straight into the main level. Below the main living area, the massive unfinished basement houses the home's mechanical components for easy maintenance and includes a secondary laundry area with a large utility sink. This lower level also features a dedicated workshop space with a convenient walk-out door leading directly to the backyard and carport area.
Ideally situated within a desirable school district, students have access to George Hildebrand Elementary, East Burke Middle, and East Burke High School. The property is connected to county water, utilizes a private septic system, and features a power line right-of-way on the acreage. Combining classic mid-century construction with excellent functional design and accessible features, this countryside estate is ready for its next chapter
Location
State NC
County Burke
Zoning R MU
Rooms
Basement Full, Interior Entry, Unfinished, Walk-Out Access, Walk-Up Access
Primary Bedroom Level Main
Main Level Bedrooms 3
Main Level Primary Bedroom
Main Level Bathroom-Full
Main Level Bedroom(s)
Main Level Bedroom(s)
Main Level Laundry
Main Level Living Room
Main Level Kitchen
Main Level Family Room
Main Level Sunroom
Interior
Interior Features Walk-In Closet(s)
Heating Central, Heat Pump
Cooling Central Air
Flooring Carpet, Vinyl, Wood
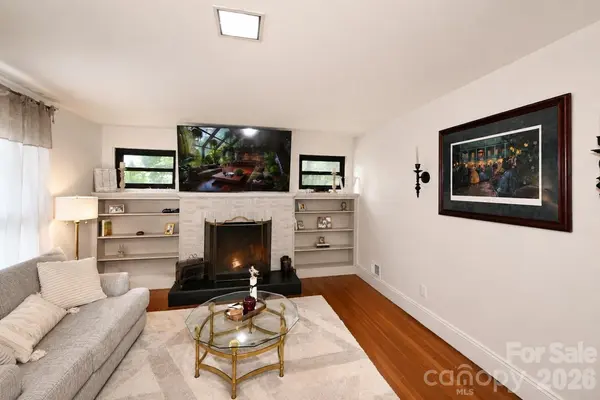
Fireplaces Type Living Room
Fireplace true
Appliance Dishwasher, Electric Oven, Electric Range, Water Softener
Laundry In Basement, Inside, Laundry Room, Main Level, Multiple Locations
Exterior
Carport Spaces 2
Utilities Available Electricity Connected, Propane
Waterfront Description None
View Year Round
Roof Type Composition
Street Surface Asphalt,Paved
Porch Patio
Garage false
Building
Lot Description Orchard(s), Green Area, Pasture, Rolling Slope, Wooded
Dwelling Type Site Built
Foundation Basement
Sewer Septic Installed
Water County Water
Architectural Style Traditional
Level or Stories One
Structure Type Brick Full
New Construction false
Construction Status Completed
Schools
Elementary Schools George Hildebrand
Middle Schools East Burke
High Schools East Burke
Others
Senior Community false
Restrictions Building
Acceptable Financing Cash, Conventional
Listing Terms Cash, Conventional
Special Listing Condition None
Nearby Locations
"My job is to find and attract mastery-based agents to the office, protect the culture, and make sure everyone is happy! "