


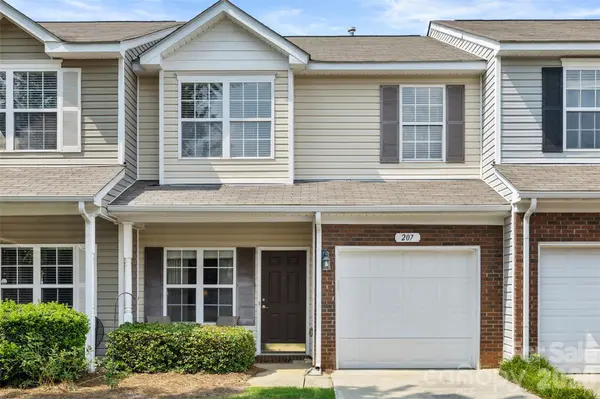

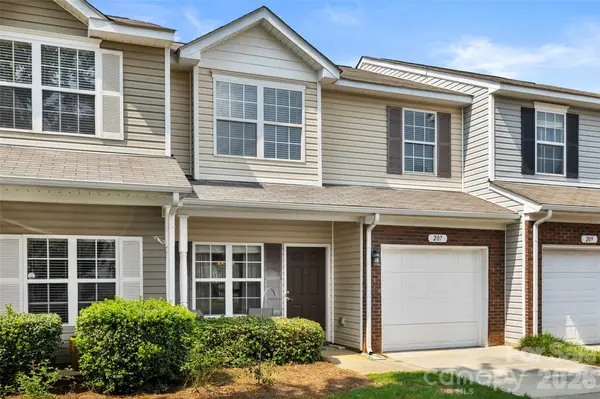


2 Beds
3 Baths
1,422 SqFt
2 Beds
3 Baths
1,422 SqFt
Key Details
Property Type Townhouse
Sub Type Townhouse
Listing Status Active
Purchase Type For Sale
Square Footage 1,422 sqft
Price per Sqft $175
Subdivision Cascades At River Crossing
MLS Listing ID 4409680
Style Traditional
Bedrooms 2
Full Baths 2
Half Baths 1
HOA Fees $331/mo
HOA Y/N 1
Abv Grd Liv Area 1,422
Year Built 2006
Lot Size 1,306 Sqft
Acres 0.03
Property Sub-Type Townhouse
Property Description
The main level features an inviting living room/dining room combo that flows seamlessly into the kitchen, which has its own dining area, creating an ideal space for everyday living and entertaining. A spacious pantry, laundry room, and convenient half bath complete the main level. A concrete patio is off the kitchen for relaxing outdoors.
Upstairs, you'll find a versatile loft area that could potentially be converted into a third bedroom, home office, or additional living space. The primary bedroom features its own private bath, while the bright second bedroom is located near the additional full bathroom.
The home also includes a single-car garage and additional parking on the concrete driveway. As a middle unit, the home offers the added benefit of reduced exterior exposure, which can help with heating and cooling efficiency.
The location is very convenient to amenities, with quick access to Interstate 77 and the HWY 21 Bypass positioned well near the Fort Mill and Rock Hill border. Enjoy easy access to a wide variety of dining, shopping, entertainment, and outdoor recreation, including Riverwalk, just a short distance away.
This well-maintained home is thoughtfully laid out, ideally located, and ready for its next owner!
Seller will consider paying some closing costs.
Location
State SC
County York
Zoning RT-8
Rooms
Primary Bedroom Level Upper
Main Level Living Room
Main Level Dining Room
Main Level Kitchen
Main Level Dining Area
Main Level Bathroom-Half
Main Level Laundry
Upper Level Primary Bedroom
Upper Level Bathroom-Full
Upper Level Bedroom(s)
Upper Level Bathroom-Full
Upper Level Loft
Interior
Heating Forced Air
Cooling Central Air
Flooring Carpet, Vinyl
Fireplace false
Appliance Dishwasher, Disposal, Electric Range, Gas Water Heater, Microwave, Refrigerator, Washer/Dryer
Laundry Electric Dryer Hookup, Laundry Room, Main Level
Exterior
Garage Spaces 1.0
Community Features Outdoor Pool
Roof Type Architectural Shingle
Street Surface Concrete,Paved
Porch Patio
Garage true
Building
Dwelling Type Site Built
Foundation Slab
Sewer Public Sewer
Water City
Architectural Style Traditional
Level or Stories Two
Structure Type Brick Partial,Vinyl
New Construction false
Schools
Elementary Schools Riverview
Middle Schools Banks Trail
High Schools Fort Mill
Others
HOA Name CAMS
Senior Community false
Restrictions Architectural Review
Acceptable Financing Cash, Conventional, FHA, VA Loan
Listing Terms Cash, Conventional, FHA, VA Loan
Special Listing Condition None
Nearby Locations
"My job is to find and attract mastery-based agents to the office, protect the culture, and make sure everyone is happy! "