

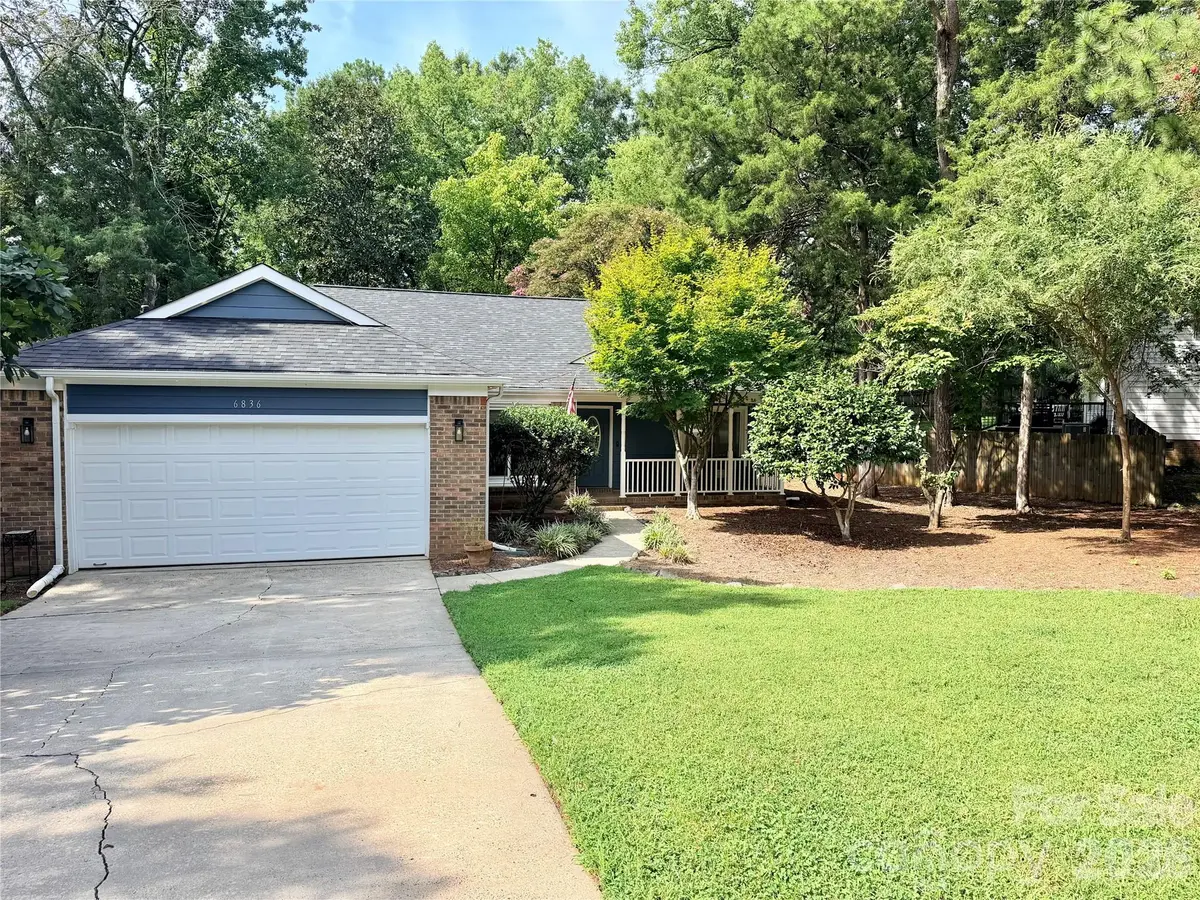


3 Beds
2 Baths
1,627 SqFt
3 Beds
2 Baths
1,627 SqFt
Key Details
Property Type Single Family Home
Sub Type Single Family Residence
Listing Status Active
Purchase Type For Sale
Square Footage 1,627 sqft
Price per Sqft $285
Subdivision Wood Creek Plantation
MLS Listing ID 4415035
Style Traditional
Bedrooms 3
Full Baths 2
Construction Status Completed
Abv Grd Liv Area 1,627
Year Built 1983
Lot Size 0.300 Acres
Acres 0.3
Property Sub-Type Single Family Residence
Property Description
The remodeled kitchen features new cabinetry, countertops, and fixtures, while both bathrooms have been tastefully updated. The spacious primary suite includes a large master bathroom. Additional improvements include new flooring, a new electric fireplace, several new windows, and a 2 year old rear deck.
The backyard is perfect for entertaining, featuring a spacious screened-in porch, hot tub, and fire pit. The property also includes an oversized 2-car garage, ample driveway and street parking, and exterior Govee lighting that adds ambiance and security around the home.
Outdoor enthusiasts will appreciate the McMullen Creek Greenway, with the entrance just a short walk from the property—less than five minutes on foot.
Conveniently located approximately 5 miles from SouthPark and just 2 miles from Ballantyne, this home offers easy access to shopping, dining, entertainment, major roads, and some of Charlotte's most desirable areas.
Move-in ready, beautifully updated, and ideally located—this home has it all!
Location
State NC
County Mecklenburg
Zoning R-12(CD)
Rooms
Main Level Bedrooms 3
Main Level, 13' 0" X 12' 7" Bathroom-Full
Interior
Interior Features Attic Stairs Pulldown, Hot Tub, Open Floorplan
Heating Central
Cooling Central Air
Flooring Tile, Vinyl
Fireplaces Type Electric, Family Room
Fireplace true
Appliance Dishwasher, Dryer, Microwave, Oven, Refrigerator, Refrigerator with Ice Maker, Washer
Laundry Electric Dryer Hookup, Mud Room, Inside, Main Level
Exterior
Exterior Feature Above Ground Hot Tub / Spa, Fire Pit, Hot Tub, Rainwater Catchment
Garage Spaces 2.0
Fence Back Yard, Partial
Utilities Available Electricity Connected, Natural Gas
Roof Type Architectural Shingle
Street Surface Concrete,Paved
Porch Deck, Enclosed, Front Porch, Screened
Garage true
Building
Lot Description Level, Paved
Dwelling Type Site Built
Foundation Slab
Sewer Public Sewer
Water City
Architectural Style Traditional
Level or Stories One
Structure Type Brick Partial,Hardboard Siding
New Construction false
Construction Status Completed
Schools
Elementary Schools Endhaven
Middle Schools Quail Hollow
High Schools Ballantyne Ridge
Others
Senior Community false
Acceptable Financing Cash, Conventional, FHA, VA Loan
Listing Terms Cash, Conventional, FHA, VA Loan
Special Listing Condition None
Nearby Locations
"My job is to find and attract mastery-based agents to the office, protect the culture, and make sure everyone is happy! "