





3 Beds
2 Baths
1,589 SqFt
3 Beds
2 Baths
1,589 SqFt
Key Details
Property Type Single Family Home
Sub Type Single Family Residence
Listing Status Active
Purchase Type For Sale
Square Footage 1,589 sqft
Price per Sqft $251
Subdivision Chestnut Ridge
MLS Listing ID 4419796
Bedrooms 3
Full Baths 2
Abv Grd Liv Area 1,589
Year Built 1994
Lot Size 0.310 Acres
Acres 0.31
Lot Dimensions 90x150
Property Sub-Type Single Family Residence
Property Description
KEY UPDATES SINCE 2018:
• Prefinished Bruce hardwood flooring in all rooms except the tiled baths.
• Popcorn ceilings scraped and painted for a smooth, updated finish.
• Architectural roof and custom vinyl replacement windows.
• Gas logs added to the fireplace, with the option to convert back to wood burning.
• Primary bath remodeled with an enlarged custom-tiled shower and tiled floor.
• Kitchen cabinets painted white for a brighter, fresher look.
• Exterior heat pump condenser coil replaced.
• Interior and exterior lighting updated, including ceiling fans in all bedrooms and the living room.
• Custom interior shutters and a storm door added at the front entry for privacy, security, and natural light.
• Front porch railings replaced; landscaping and bushes improved.
• Crawl space enclosed with an interior drain and dehumidifier.
• Hall bath cabinet, fixtures, and flooring were updated in 2022.
PARKING AND OUTDOOR LIVING:
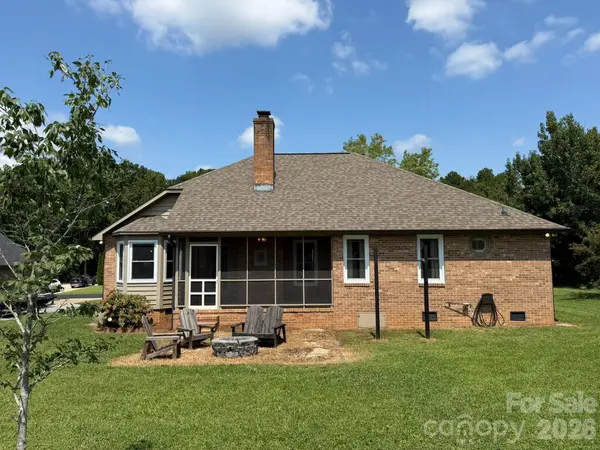
The driveway was expanded from double-width to triple-width in front of the garage, with an additional parking pad beside the home for a camper, RV, trailer, boat, or extra vehicle. Out back, enjoy a screened porch with ceiling fan overlooking a large backyard with a firepit and Adirondack-style chairs and loveseat that remain.
INTERIOR FEATURES:
The spacious living room opens to the dining room, which flows into the kitchen with a breakfast bar and sunny bay-window breakfast nook. The primary suite includes a private ensuite bath with a glass-door tiled shower, double-sink vanity, and walk-in closet. The hall bath cabinet, fixtures, and flooring were updated in 2022.
STORAGE AND CONNECTIVITY:
Storage is plentiful, with a pull-down attic in the garage, two coat closets, and a kitchen pantry. Fiber optics and wired internet are available, well-suited for a home office.
Location
State NC
County Gaston
Zoning R1
Rooms
Primary Bedroom Level Main
Main Level Bedrooms 3
Interior
Heating Heat Pump
Cooling Ceiling Fan(s), Central Air, Heat Pump
Flooring Hardwood, Tile
Fireplaces Type Gas Log, Living Room
Fireplace true
Appliance Electric Range, Electric Water Heater, Exhaust Fan, Microwave, Plumbed For Ice Maker
Laundry Laundry Room
Exterior
Exterior Feature Fire Pit
Garage Spaces 2.0
Utilities Available Electricity Connected, Natural Gas
Roof Type Architectural Shingle
Street Surface Concrete,Paved
Porch Front Porch, Rear Porch, Screened
Garage true
Building
Dwelling Type Site Built
Foundation Crawl Space
Sewer Public Sewer
Water City
Level or Stories One
Structure Type Brick Full
New Construction false
Schools
Elementary Schools Springfield
Middle Schools Stanley
High Schools East Gaston
Others
Senior Community false
Restrictions Subdivision,Use
Acceptable Financing Cash, Conventional, FHA, VA Loan
Listing Terms Cash, Conventional, FHA, VA Loan
Special Listing Condition None
Nearby Locations
"My job is to find and attract mastery-based agents to the office, protect the culture, and make sure everyone is happy! "