




3 Beds
3 Baths
2,283 SqFt
3 Beds
3 Baths
2,283 SqFt
Key Details
Property Type Single Family Home
Sub Type Single Family Residence
Listing Status Active
Purchase Type For Sale
Square Footage 2,283 sqft
Price per Sqft $186
Subdivision Weatherstone
MLS Listing ID 4418989
Bedrooms 3
Full Baths 2
Half Baths 1
HOA Fees $120/ann
HOA Y/N 1
Abv Grd Liv Area 2,283
Year Built 1997
Lot Size 0.690 Acres
Acres 0.69
Property Sub-Type Single Family Residence
Property Description
A reconfigured kitchen that finally flows the way a kitchen should. An updated dining room designed for the gatherings people actually look forward to. And a lower level adding 978 square feet of dedicated office space, a full recreation room, and storage — usable space that sits beyond the 2,283 sq ft living area and never factors into the $424,888 price. At $186 per square foot versus an Oak Ridge market average of $224, the value story is built into the numbers before you walk through the door.
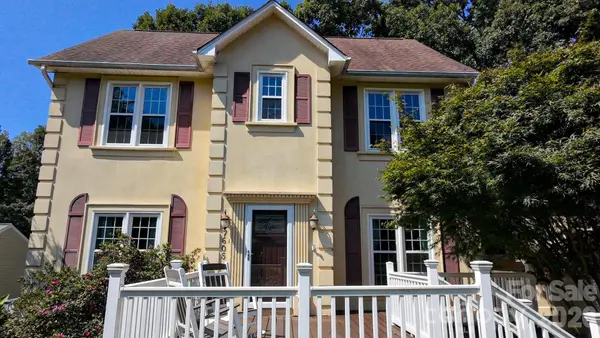
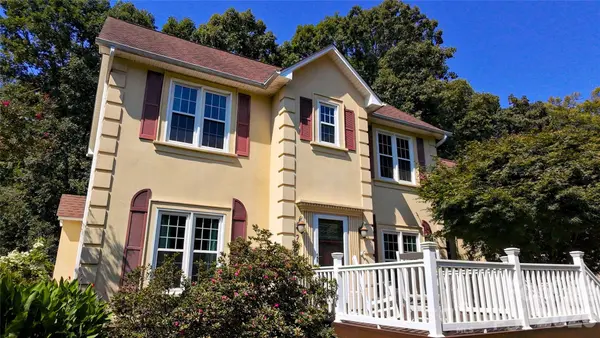
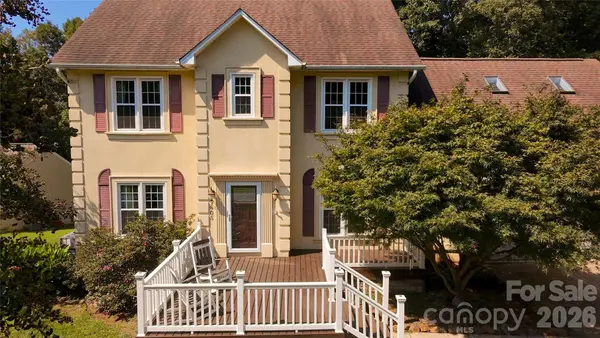
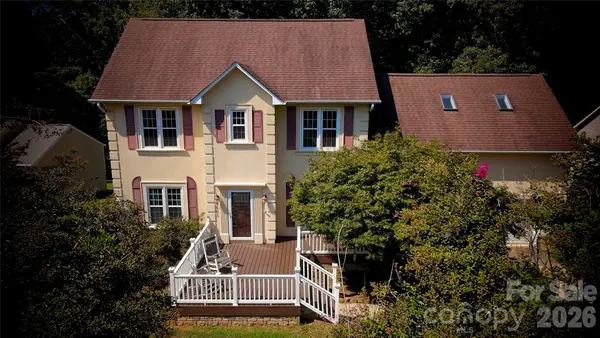
The main level was designed for real life — granite kitchen, fireplace in the den, laminate flooring, and an enclosed sunroom that pulls the outside in. The 19x16 front deck is where neighbor conversations begin and evenings slow down. The 20x13 rear deck extends the night further — whether that means a full crowd or just two chairs and a quiet night under the trees. And the lower level recreation room becomes the reason nobody goes home.
Upstairs a 22x14 bonus room becomes whatever your household needs this year and every year after. New windows, 2018 main-floor heat pump, and tankless water heater mean every major decision is already made.
Stokesdale Elementary, Northwest Guilford Middle and High — top 10% in NC. Low $120 annual HOA. Minutes from Greensboro, Winston-Salem, and High Point. Ask about seller incentives with an acceptable offer.
Would you live here? Be honest. Come see for yourself.
Location
State NC
County Guilford
Zoning RS-30
Rooms
Basement Walk-Out Access
Primary Bedroom Level Upper
Upper Level, 12' 6" X 14' 0" Primary Bedroom
Upper Level, 11' 1" X 19' 0" Bedroom(s)
Upper Level, 11' 1" X 10' 9" Bedroom(s)
Main Level, 10' 5" X 13' 2" Kitchen
Main Level, 12' 6" X 10' 8" Living Room
Main Level, 11' 3" X 12' 1" Dining Room
Upper Level, 22' 2" X 14' 10" Bonus Room
Main Level, 8' 11" X 9' 4" Breakfast
Main Level, 12' 8" X 13' 5" Den
Main Level, 11' 7" X 5' 10" Laundry
Basement Level, 23' 11" X 11' 7" Office
Basement Level, 25' 4" X 19' 11" Recreation Room
Basement Level, 25' 7" X 14' 5" Basement
Main Level, 11' 8" X 11' 0" Sunroom
Interior
Heating Forced Air, Heat Pump
Cooling Central Air
Fireplaces Type Den, Gas Log
Fireplace true
Appliance Dishwasher, Disposal, Tankless Water Heater
Laundry Main Level
Exterior
Garage Spaces 2.0
Street Surface Concrete,Paved
Garage true
Building
Dwelling Type Site Built
Foundation Basement
Sewer Septic Installed
Water Other - See Remarks
Level or Stories Two
Structure Type Synthetic Stucco
New Construction false
Schools
Elementary Schools Stokesdale
Middle Schools Northwest Guilford
High Schools Northwest Guilford
Others
Senior Community false
Acceptable Financing Assumable, Cash, Conventional, FHA
Listing Terms Assumable, Cash, Conventional, FHA
Special Listing Condition None
Nearby Locations
"My job is to find and attract mastery-based agents to the office, protect the culture, and make sure everyone is happy! "