





3 Beds
2 Baths
1,865 SqFt
3 Beds
2 Baths
1,865 SqFt
Key Details
Property Type Single Family Home
Sub Type Single Family Residence
Listing Status Active
Purchase Type For Sale
Square Footage 1,865 sqft
Price per Sqft $230
Subdivision Lake Lanier
MLS Listing ID 4417310
Style Bungalow
Bedrooms 3
Full Baths 2
Abv Grd Liv Area 983
Year Built 1982
Lot Size 1.300 Acres
Acres 1.3
Property Sub-Type Single Family Residence
Property Description
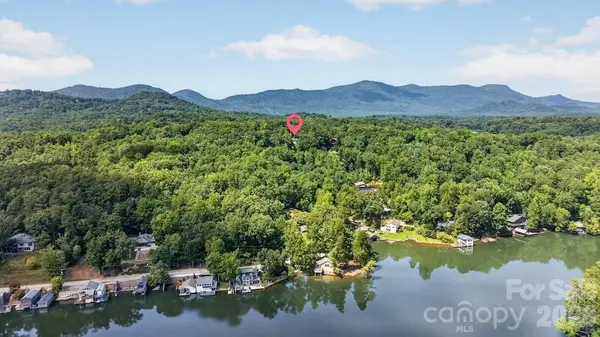
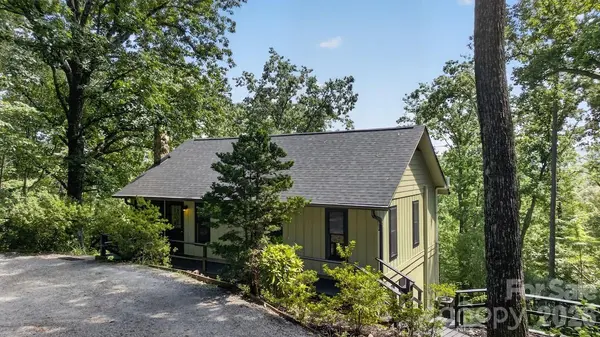
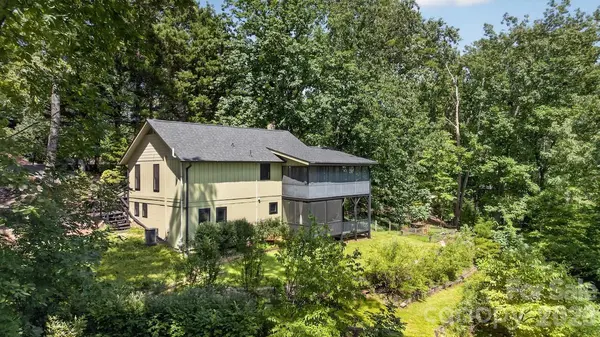
The updated price reflects current market feedback regarding the opportunity for updates, providing buyers with an excellent chance to make this charming lake community their own. Rare opportunity to purchase a home in the beautiful community of Lake Lanier in Landrum. This is one of just a handful of properties on Caledonia with year-round lake views. Quiet neighborhood. Add'l lots afford a buffer from the neighbors, or perhaps you want to build an ADU. The main level of the cottage features warm wood floors, with an open living room and dining area that flows into the all-seasons room and kitchen. Just down the hallway is the primary bedroom and bathroom. Enjoy quiet mornings with a cup of coffee on the screened porch while looking out over the third basin of Lake Lanier. The winter views are incredible of the second basin! Downstairs you'll find a den that opens out to a second screened porch with an adjacent covered deck. Just down the hall from the den is the laundry, hall bathroom, and two bedrooms. Large workshop with power is included. Access to private boat ramp via the third basin with $100 Lake Lanier Civic Association. Conveniently located just minutes from Landrum, Tryon, and hiker's paradise Blue Wall Preserve.Ten rows of blueberries and 6 fig trees make this place sublime in the summer! New roof in 2023, new dishwasher, everything is in tip-top shape and ready for you to start enjoying lake life & a mountain retreat!
Location
State SC
County Greenville
Zoning R7.5
Body of Water Lake Lanier
Rooms
Basement Finished, Interior Entry
Primary Bedroom Level Main
Main Level Bedrooms 1
Main Level Primary Bedroom
Main Level Kitchen
Main Level Dining Area
Main Level Living Room
Main Level Sunroom
Basement Level Den
Main Level Bathroom-Full
Basement Level Bathroom-Full
Basement Level Bedroom(s)
Basement Level Bedroom(s)
Basement Level Laundry
Interior
Interior Features Pantry, Walk-In Closet(s)
Heating Baseboard, Heat Pump
Cooling Central Air
Flooring Laminate, Tile, Wood
Fireplaces Type Den, Wood Burning Stove
Fireplace true
Appliance Dishwasher, Electric Oven, Electric Water Heater, Refrigerator, Washer/Dryer
Laundry In Basement
Exterior
Community Features Lake Access
View Water, Winter, Year Round
Roof Type Architectural Shingle
Street Surface Gravel,Paved
Porch Covered, Enclosed, Screened
Garage false
Building
Lot Description Sloped, Wooded, Views
Dwelling Type Site Built
Foundation Basement
Sewer Septic Installed
Water Public
Architectural Style Bungalow
Level or Stories One
Structure Type Wood
New Construction false
Schools
Elementary Schools Op Earl
Middle Schools Landrum
High Schools Landrum
Others
Senior Community false
Acceptable Financing Cash, Conventional, USDA Loan, VA Loan
Listing Terms Cash, Conventional, USDA Loan, VA Loan
Special Listing Condition None
Nearby Locations
"My job is to find and attract mastery-based agents to the office, protect the culture, and make sure everyone is happy! "