




3 Beds
2 Baths
1,417 SqFt
3 Beds
2 Baths
1,417 SqFt
Key Details
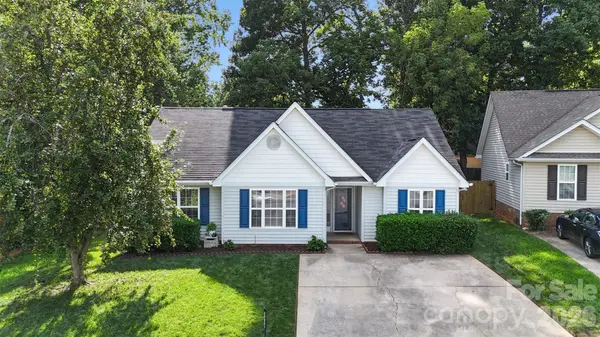
Property Type Single Family Home
Sub Type Single Family Residence
Listing Status Active
Purchase Type For Sale
Square Footage 1,417 sqft
Price per Sqft $247
Subdivision Country Walk
MLS Listing ID 4405281
Style Ranch
Bedrooms 3
Full Baths 2
HOA Fees $140/mo
HOA Y/N 1
Abv Grd Liv Area 1,417
Year Built 1997
Lot Size 5,227 Sqft
Acres 0.12
Property Sub-Type Single Family Residence
Property Description
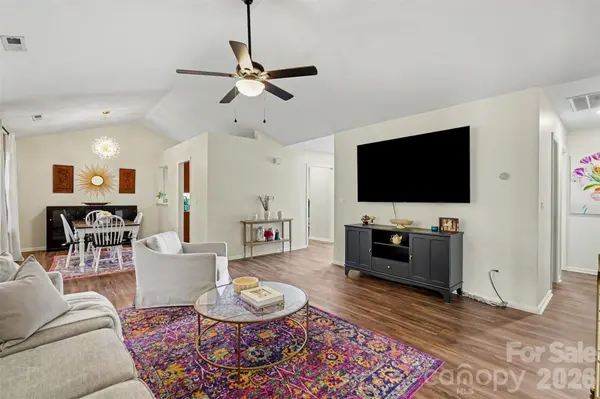
The spacious living room flows seamlessly into the dining area and kitchen, creating an inviting space for everyday living and entertaining. The kitchen features warm wood cabinetry, granite countertops, stainless steel appliances, and a sunny breakfast nook. Vaulted ceilings throughout the living room, dining room, primary suite, and secondary bedroom enhance the home's bright and airy feel, while new LVP flooring and updated light fixtures add a fresh, modern touch.
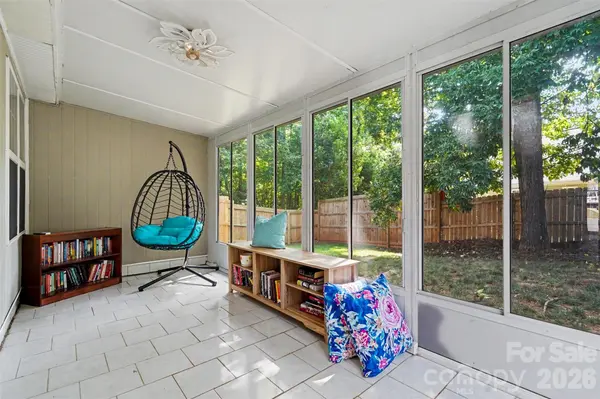
The private primary suite features a beautifully renovated ensuite bathroom with a double vanity and oversized tiled shower. The secondary bathroom has also been tastefully updated. A bright sunroom provides additional flexible living space and the perfect spot to enjoy morning coffee or unwind at the end of the day.
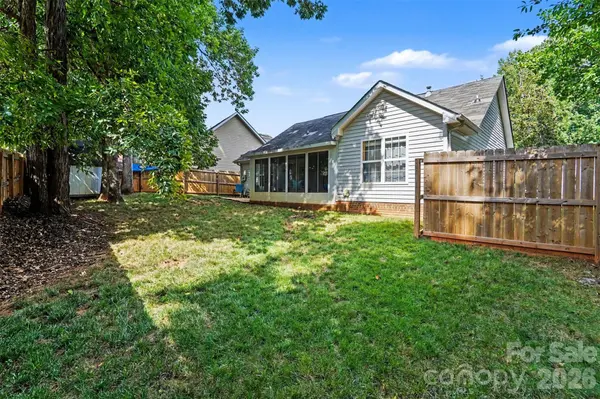
Outside, enjoy a flat, fully fenced backyard ideal for pets, play, gardening, or entertaining, plus a pea gravel patio extension with plenty of room for outdoor seating. Located in **growing East Charlotte**, this home offers convenient access to **US-74, Uptown Charlotte, Plaza Midwood, and City Center**, putting some of Charlotte's best restaurants, shopping, and entertainment just minutes away.
A fantastic opportunity to enjoy the privacy of a quiet neighborhood with the convenience of city living. **Preferred lender offering a 1.5% closing cost credit!**
Location
State NC
County Mecklenburg
Zoning R-20MF
Rooms
Primary Bedroom Level Main
Main Level Bedrooms 3
Main Level Primary Bedroom
Main Level Bedroom(s)
Main Level Bedroom(s)
Main Level Bathroom-Full
Main Level Bathroom-Full
Main Level Kitchen
Main Level Living Room
Main Level Dining Area
Main Level Breakfast
Main Level Laundry
Interior
Interior Features Entrance Foyer, Walk-In Closet(s)
Heating Natural Gas
Cooling Ceiling Fan(s), Central Air, Electric
Fireplace false
Appliance Dishwasher, Disposal, Electric Oven, Electric Range, Electric Water Heater, Exhaust Fan, Microwave, Refrigerator with Ice Maker, Washer/Dryer
Laundry In Kitchen, Laundry Closet
Exterior
Fence Back Yard
Roof Type Composition
Street Surface Concrete,Paved
Garage false
Building
Lot Description Level
Dwelling Type Site Built
Foundation Slab
Sewer Public Sewer
Water City
Architectural Style Ranch
Level or Stories One
Structure Type Vinyl
New Construction false
Schools
Elementary Schools Esperanza Global Academy
Middle Schools Eastway
High Schools Garinger
Others
HOA Name Country Walk Homeowners Association
Senior Community false
Restrictions Architectural Review
Acceptable Financing Cash, Conventional, FHA, VA Loan
Horse Property None
Listing Terms Cash, Conventional, FHA, VA Loan
Special Listing Condition None
Virtual Tour https://www.zillow.com/view-imx/3b84376a-32a9-4361-a0ab-467a07af6e54?initialViewType=pano&utm_source=dashboard
Nearby Locations
"My job is to find and attract mastery-based agents to the office, protect the culture, and make sure everyone is happy! "