





4 Beds
4 Baths
3,009 SqFt
4 Beds
4 Baths
3,009 SqFt
Key Details
Property Type Single Family Home
Sub Type Single Family Residence
Listing Status Active
Purchase Type For Sale
Square Footage 3,009 sqft
Price per Sqft $249
Subdivision Olde Savannah
MLS Listing ID 4413628
Style Modern
Bedrooms 4
Full Baths 3
Half Baths 1
Construction Status Completed
HOA Fees $125/ann
HOA Y/N 1
Abv Grd Liv Area 3,009
Year Built 2026
Lot Size 0.650 Acres
Acres 0.65
Property Sub-Type Single Family Residence
Property Description
Discover 2670 Charleston Court, a beautifully finished 4-bedroom, 3.5-bath residence offering 3,009 square feet of thoughtfully designed living space on a 0.65-acre homesite in Claremont, NC.
Located directly across from Rock Barn Country Club, this home offers exceptional finishes and convenient access to golf, dining, recreation, and I-40—without Rock Barn's HOA dues.
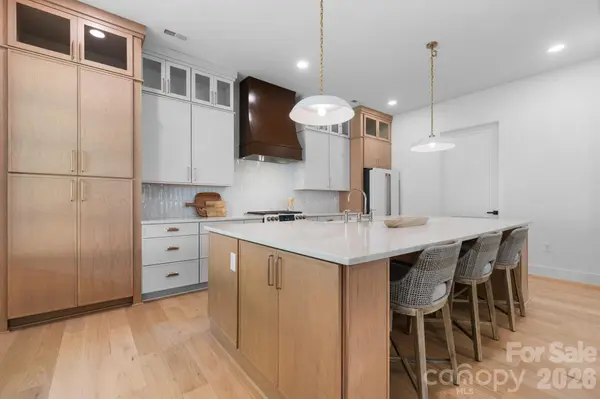
The heart of the home is a stunning designer kitchen featuring custom Marsh cabinetry, Café appliances, a statement range hood, oversized island, and a separate prep kitchen with additional cabinetry and storage.
The main level also features spacious living and entertaining areas, a dedicated home office with custom trim detailing, and access to a large covered rear patio overlooking the backyard.
Upstairs, the primary suite offers a custom walk-in closet and spa-inspired bathroom with a soaking tub integrated into the tiled shower. Additional bedrooms and beautifully finished bathrooms provide comfortable accommodations.
Engineered hardwood flooring, extensive tilework, distinctive lighting, and carefully selected finishes create a cohesive, elevated feel throughout.
Completed in 2026 and ready for immediate occupancy.
Offered at $749,900. Schedule your private showing and experience the craftsmanship in person.
Location
State NC
County Catawba
Zoning R-1
Rooms
Primary Bedroom Level Upper
Interior
Heating Heat Pump, Natural Gas
Cooling Central Air, Gas
Fireplace true
Appliance Dishwasher, Oven, Refrigerator
Laundry Upper Level
Exterior
Garage Spaces 2.0
Fence Stone
Roof Type Architectural Shingle
Street Surface Concrete,Paved
Porch Covered
Garage true
Building
Lot Description Cul-De-Sac
Dwelling Type Site Built
Foundation Crawl Space
Sewer Septic Installed
Water City
Architectural Style Modern
Level or Stories Two
Structure Type Brick Partial,Fiber Cement
New Construction true
Construction Status Completed
Schools
Elementary Schools Claremont
Middle Schools River Bend
High Schools Bunker Hill
Others
HOA Name Alex
Senior Community false
Special Listing Condition None
Nearby Locations
"My job is to find and attract mastery-based agents to the office, protect the culture, and make sure everyone is happy! "