

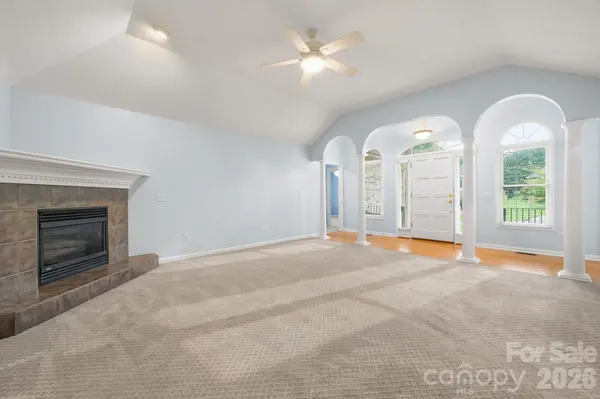


3 Beds
2 Baths
2,042 SqFt
3 Beds
2 Baths
2,042 SqFt
Key Details
Property Type Single Family Home
Sub Type Single Family Residence
Listing Status Active
Purchase Type For Sale
Square Footage 2,042 sqft
Price per Sqft $200
Subdivision Wittenburg Springs
MLS Listing ID 4401869
Style Ranch
Bedrooms 3
Full Baths 2
Abv Grd Liv Area 2,042
Year Built 1999
Lot Size 0.400 Acres
Acres 0.4
Property Sub-Type Single Family Residence
Property Description
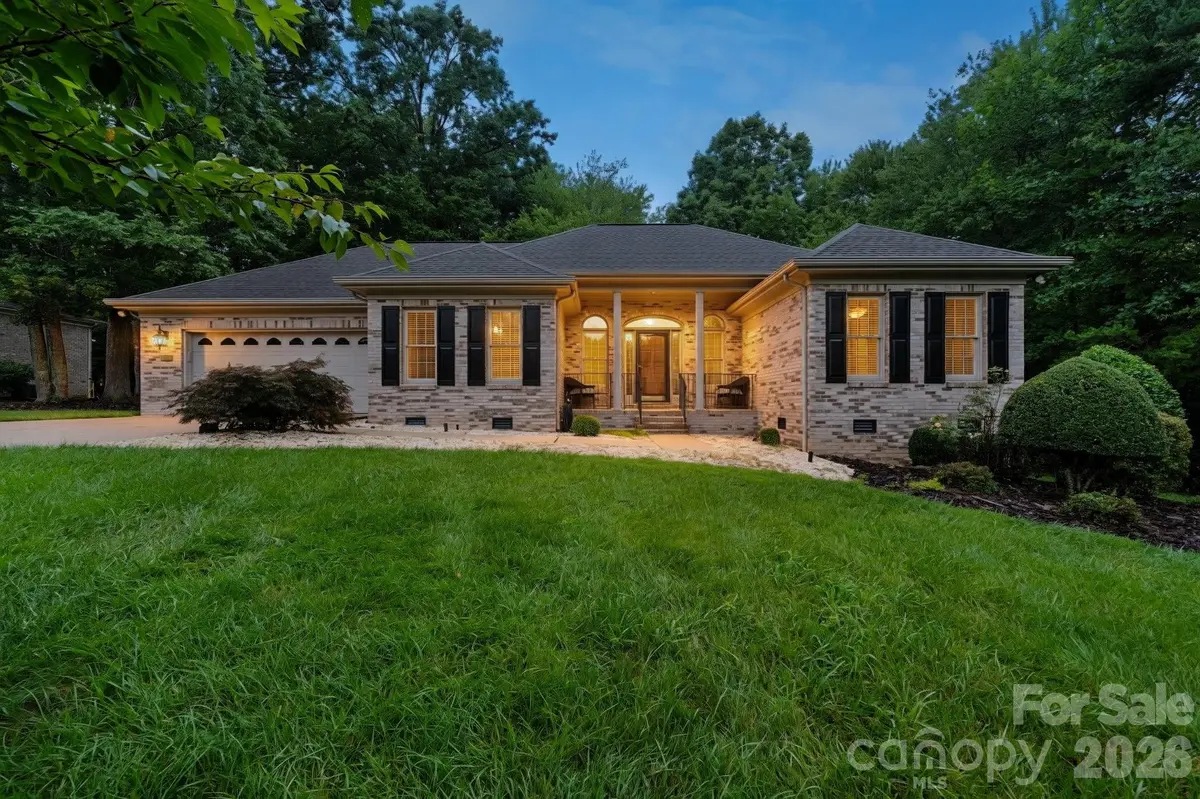
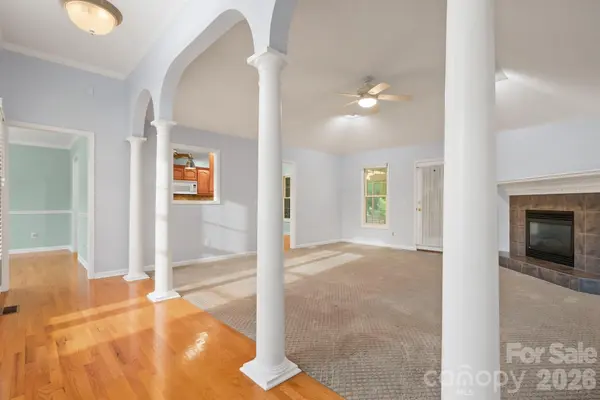
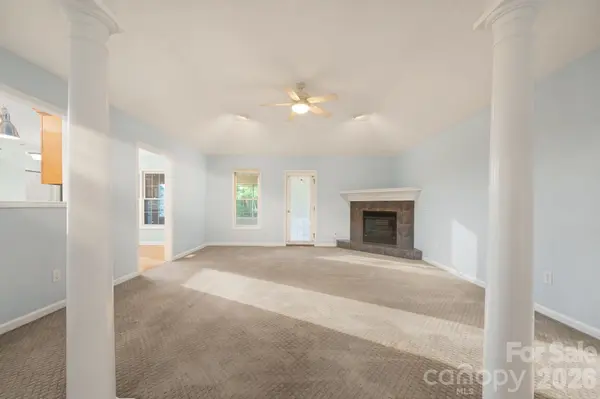
Inside, the well-designed floor plan includes a welcoming entryway, a spacious living room with a gas fireplace, and a bright kitchen with all appliances included, along with a convenient breakfast area for casual dining. The adjoining dining room provides an additional comfortable setting for everyday meals and entertaining.
The enclosed sunroom overlooks the backyard, creating a relaxing space to enjoy throughout the year. The generously sized primary suite features convenient access to both the living area and sunroom, along with a private full bath complete with a garden tub, tiled shower, and a large walk-in closet with built-in shelving. Two additional bedrooms and a second full bath provide ample space for guests, family, or a home office.
The main level also offers the laundry room and convenient access to the two-car garage, which includes additional storage space. Additional highlights include a tankless water heater, UV light water filtration system, irrigation system, transferable pest service through A1, routine HVAC maintenance, updated interior paint, and freshly cleaned carpets and living spaces.
Do not miss the opportunity to make this beautifully maintained home yours—schedule your private showing today!
Location
State NC
County Alexander
Zoning R-1
Rooms
Primary Bedroom Level Main
Main Level Bedrooms 3
Main Level Primary Bedroom
Main Level Bathroom-Full
Main Level Kitchen
Main Level Dining Room
Main Level Living Room
Main Level Bedroom(s)
Main Level Bedroom(s)
Main Level Bathroom-Full
Main Level Sunroom
Main Level Laundry
Main Level Breakfast
Interior
Heating Central, Forced Air, Natural Gas
Cooling Central Air
Fireplaces Type Family Room, Gas Log
Fireplace true
Appliance Dishwasher, Gas Water Heater, Microwave, Oven, Refrigerator
Laundry Common Area
Exterior
Garage Spaces 2.0
Street Surface Concrete,Paved
Garage true
Building
Dwelling Type Site Built
Foundation Crawl Space
Sewer Public Sewer
Water City
Architectural Style Ranch
Level or Stories One
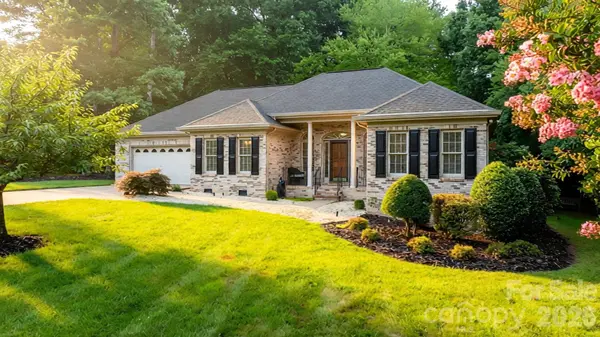
Structure Type Brick Full
New Construction false
Schools
Elementary Schools Bethlehem
Middle Schools West Alexander
High Schools Alexander Central
Others
Senior Community false
Acceptable Financing Cash, Conventional, FHA, USDA Loan, VA Loan
Listing Terms Cash, Conventional, FHA, USDA Loan, VA Loan
Special Listing Condition None
Virtual Tour https://tourwizard.net/d4e66da5/
Nearby Locations
"My job is to find and attract mastery-based agents to the office, protect the culture, and make sure everyone is happy! "