

1851 29th Avenue PL NE, Hickory, NC 28601
REQUEST A TOUR If you would like to see this home without being there in person, select the "Virtual Tour" option and your agent will contact you to discuss available opportunities.
In-PersonVirtual Tour
$ 764,900
Est. payment | /mo

3 Beds

4 Baths

3,640 SqFt


Save
$ 764,900
Est. payment | /mo
Save

3 Beds

4 Baths

3,640 SqFt

Key Details

Property Type Single Family Home

Sub Type Single Family Residence

Listing Status Active

Purchase Type For Sale

Square Footage 3,640 sqft

Price per Sqft $210

MLS Listing ID 4404281

Style Ranch,Traditional

Bedrooms 3

Full Baths 4

Abv Grd Liv Area 3,640

Year Built 2007

Lot Size 0.790 Acres

Acres 0.79

Property Sub-Type Single Family Residence

Property Description

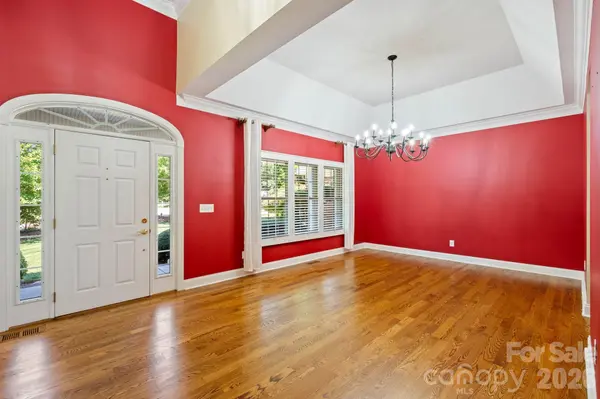
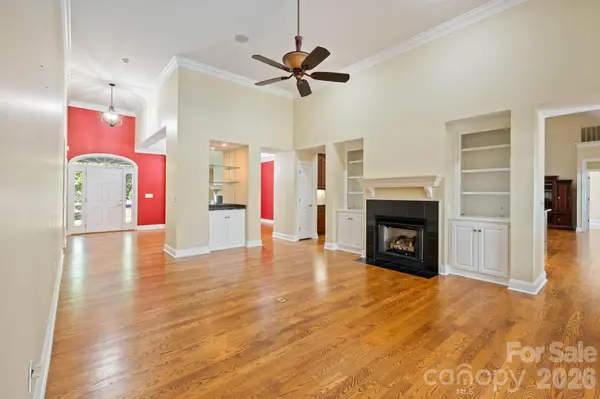
Rare opportunity to own a beautifully maintained custom home that truly has it all. This incredible property offers the perfect blend of quality craftsmanship, space, charm, privacy, and exceptional indoor-outdoor living that is so hard to come by. Fall in love immediately from the sweet curb appeal, covered rocking chair front porch, beautiful mature landscaping, and to top it off with a stunning backyard oasis featuring an in-ground saltwater pool. Nestled at the end of a cul-de-sac in an established quiet neighborhood, siting on a level 0.79 acre setting, NO HOA, and no city taxes. Mostly brick home built in 2007, the thoughtfully designed floor plan offers primarily main-level living with a spacious bonus room upstairs providing flex space for a fitness area, guest retreat, or another bedroom, plus a huge walk-in attic. Offering approximately 3,640 heated square feet, this impressive home features 3 bedrooms, 4 full baths, dedicated office, large laundry & pantry room with sink and extra refrigerator, finished 2-car garage with epoxy flooring, plus an outdoor storage shed with power. Step inside to welcoming foyer that opens to formal dining room featuring tray ceilings, plantation shutters, crown molding, and beautiful hardwood floors. The inviting living room showcases cozy gas fireplace and seamlessly flows into the open-concept kitchen, breakfast area, and great room with soaring vaulted ceilings. At the heart of the home, the expansive kitchen designed for both everyday living and entertaining, featuring granite countertops, new GE Café matte white appliances with gas range, and large center island perfect for gatherings. Main-level primary suite with his-and-her walk-in closets, and a spacious en-suite bath complete with dual vanities, a jetted tub, and walk-in shower. Now step outside to the kind of backyard that makes you want to cancel your plans and stay home in your own private sanctuary. From the screened sunroom perfect for relaxing year-round, complete with a large covered back deck, to that showstopping in-ground saltwater pool with diving board, full white privacy fence, & and serene backdrop of mature tree-lined views, every detail designed to enjoy life outside with family and friends. Ideal location just minutes from shopping, dining, schools, downtown Hickory, and 10 minutes to Lake Hickory Wittenburg Access and newly constructed Sandbar Marina and Grill. Updates include main level HVAC 2016 & 2023, converted to Salt Water Pool 2023, GE Cafe appliances 2025, Tankless Gas Water Heater 2024, In-Ground Irrigation System 2025. Sellers also offering 1 year Home Warranty for peace of mind, so much to offer from this loved & well maintained home, schedule your private tour today!

Location

State NC

County Catawba

Zoning R-2

Rooms

Primary Bedroom Level Main

Main Level Bedrooms 3

Main Level Breakfast

Main Level Great Room

Main Level Kitchen

Main Level Living Room

Main Level Dining Room

Main Level Primary Bedroom

Main Level Bedroom(s)

Main Level Bedroom(s)

Main Level Office

Main Level Laundry

Main Level Bathroom-Full

Main Level Bathroom-Full

Main Level Bathroom-Full

Main Level Bathroom-Full

Main Level Sunroom

Upper Level Bonus Room

Interior

Interior Features Attic Walk In, Breakfast Bar, Built-in Features, Storage, Walk-In Closet(s)

Heating Forced Air, Heat Pump, Natural Gas

Cooling Ceiling Fan(s), Central Air, Heat Pump

Flooring Carpet, Tile, Wood

Fireplaces Type Gas Log, Living Room

Fireplace true

Appliance Dishwasher, Disposal, Gas Cooktop, Gas Oven, Gas Water Heater, Microwave, Refrigerator with Ice Maker, Tankless Water Heater, Washer/Dryer

Laundry In Hall, Laundry Room, Main Level, Sink

Exterior

Exterior Feature Fence, In-Ground Irrigation

Garage Spaces 2.0

Fence Back Yard, Fenced, Privacy

Pool In Ground, Salt Water

Utilities Available Cable Available, Electricity Connected, Natural Gas

Waterfront Description None

Roof Type Architectural Shingle

Street Surface Concrete,Paved

Porch Covered, Deck, Enclosed, Front Porch, Patio, Rear Porch, Screened

Garage true

Building

Lot Description Cul-De-Sac, Level, Wooded

Dwelling Type Site Built

Foundation Crawl Space

Sewer Septic Installed

Water City

Architectural Style Ranch, Traditional

Level or Stories 1 Story/F.R.O.G.

Structure Type Brick Partial,Vinyl

New Construction false

Schools

Elementary Schools Clyde Campbell

Middle Schools Arndt

High Schools St. Stephens

Others

Senior Community false

Restrictions No Representation

Acceptable Financing Cash, Conventional, FHA, VA Loan

Listing Terms Cash, Conventional, FHA, VA Loan

Special Listing Condition None

Listed by Angelica Vicenti • Realty Executives of Hickory • angelicavicenti.realtor@gmail.com

Nearby Locations

Jade Isenhour

"My job is to find and attract mastery-based agents to the office, protect the culture, and make sure everyone is happy! "

GET MORE INFORMATION

Name
Phone*
Message

Go tour this home

1851 29th Avenue PL NE