

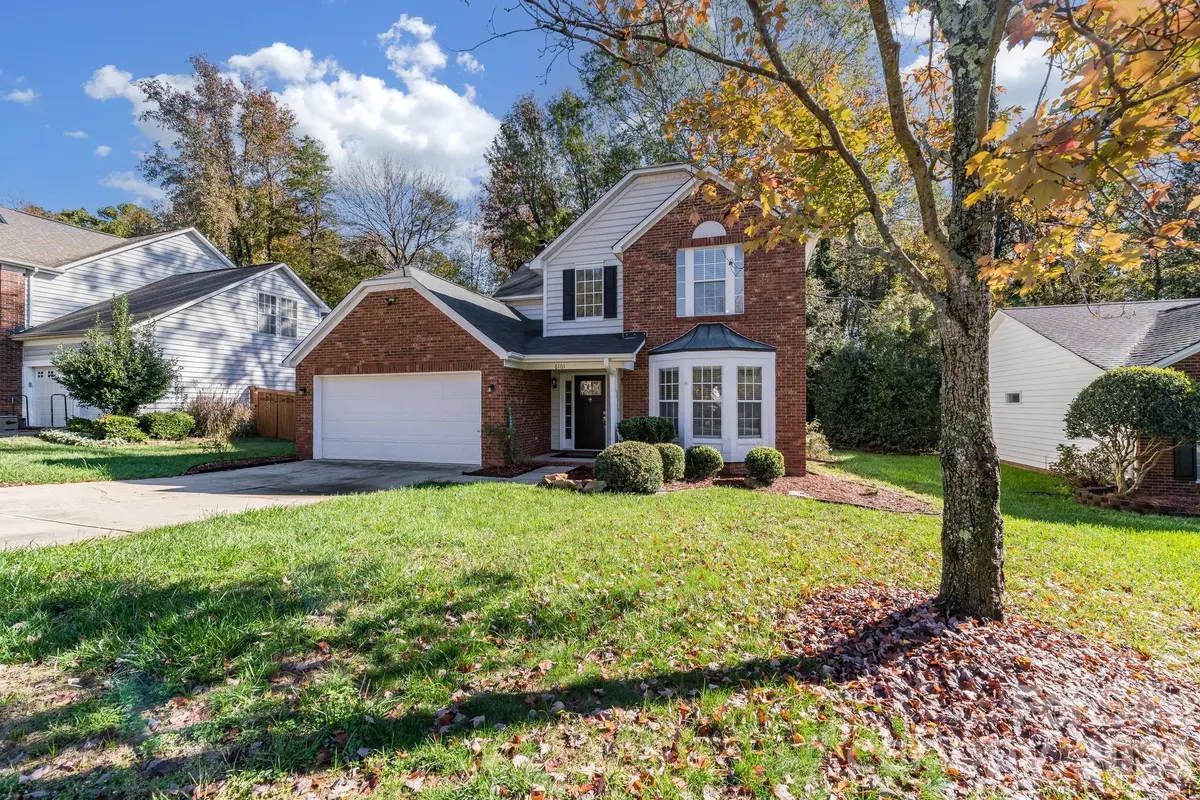
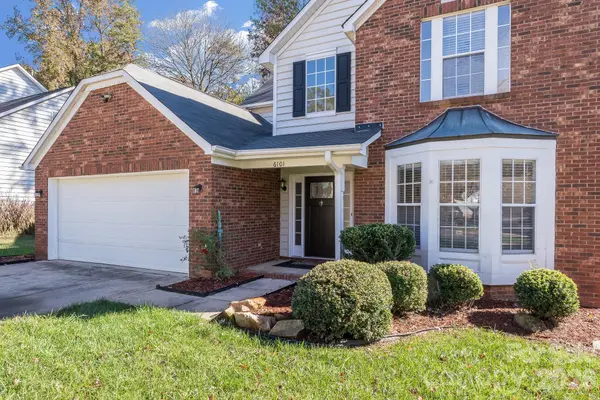


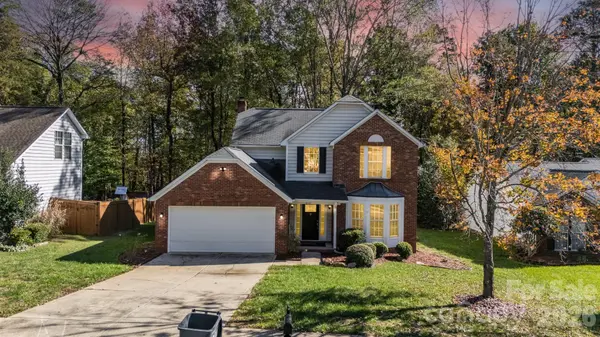


3 Beds
3 Baths
1,843 SqFt
3 Beds
3 Baths
1,843 SqFt
Key Details
Property Type Single Family Home
Sub Type Single Family Residence
Listing Status Active
Purchase Type For Sale
Square Footage 1,843 sqft
Price per Sqft $222
Subdivision Unknown
MLS Listing ID 4404845
Style Traditional
Bedrooms 3
Full Baths 2
Half Baths 1
HOA Fees $208/qua
HOA Y/N 1
Abv Grd Liv Area 1,843
Year Built 1993
Lot Size 8,712 Sqft
Acres 0.2
Property Sub-Type Single Family Residence
Property Description
Upstairs, the spacious primary suite boasts vaulted ceilings, a large walk-in closet, and a private en-suite bath with dual vanities, a relaxing garden tub, and a separate shower. Two additional bedrooms provide plenty of space for family, guests, or a home office.
Step outside to enjoy the covered porch and extended patio overlooking a private, wooded backyard—perfect for morning coffee, entertaining, or relaxing after a long day.
Located in the award-winning Highland Creek community, residents enjoy exceptional amenities including multiple swimming pools, a fitness center, golf course, tennis and pickleball courts, walking trails, playgrounds, parks, ponds, and an active community calendar. Conveniently situated near I-85 and I-485 with easy access to shopping, dining, entertainment, Concord Mills, Uptown Charlotte, and Charlotte Douglas International Airport, this home offers the perfect combination of comfort, convenience, and community living.
Location
State NC
County Mecklenburg
Zoning R9PUD
Rooms
Guest Accommodations None
Primary Bedroom Level Upper
Interior
Interior Features Cable Prewire, Garden Tub, Pantry, Walk-In Closet(s)
Heating Forced Air, Natural Gas
Cooling Ceiling Fan(s), Central Air
Flooring Carpet, Tile, Vinyl, Wood
Fireplaces Type Gas, Gas Log, Living Room
Fireplace true
Appliance Dishwasher, Disposal, Electric Cooktop, Electric Oven, Gas Water Heater, Refrigerator, Self Cleaning Oven
Laundry Laundry Closet, Main Level
Exterior
Garage Spaces 2.0
Community Features Clubhouse, Fitness Center, Game Court, Golf, Outdoor Pool, Playground, Pond, Recreation Area, Sidewalks, Street Lights, Tennis Court(s)
Utilities Available Cable Available, Natural Gas
Waterfront Description None
Roof Type Architectural Shingle
Street Surface Concrete,Paved
Accessibility Two or More Access Exits
Porch Covered, Patio, Porch
Garage true
Building
Lot Description Wooded
Dwelling Type Site Built
Foundation Slab
Sewer Public Sewer
Water City
Architectural Style Traditional
Level or Stories Two
Structure Type Brick Partial,Vinyl
New Construction false
Schools
Elementary Schools Highland Creek
Middle Schools Ridge Road
High Schools Mallard Creek
Others
HOA Name Hawthorne Management
Senior Community false
Acceptable Financing Cash, Conventional, FHA, USDA Loan, VA Loan
Horse Property None
Listing Terms Cash, Conventional, FHA, USDA Loan, VA Loan
Special Listing Condition None
Nearby Locations
"My job is to find and attract mastery-based agents to the office, protect the culture, and make sure everyone is happy! "