




5 Beds
3 Baths
3,308 SqFt
5 Beds
3 Baths
3,308 SqFt
Key Details
Property Type Single Family Home
Sub Type Single Family Residence
Listing Status Active
Purchase Type For Sale
Square Footage 3,308 sqft
Price per Sqft $154
Subdivision Fairhaven
MLS Listing ID 4390009
Bedrooms 5
Full Baths 3
Construction Status Completed
HOA Fees $141/qua
HOA Y/N 1
Abv Grd Liv Area 3,308
Year Built 2013
Lot Size 8,102 Sqft
Acres 0.186
Property Sub-Type Single Family Residence
Property Description
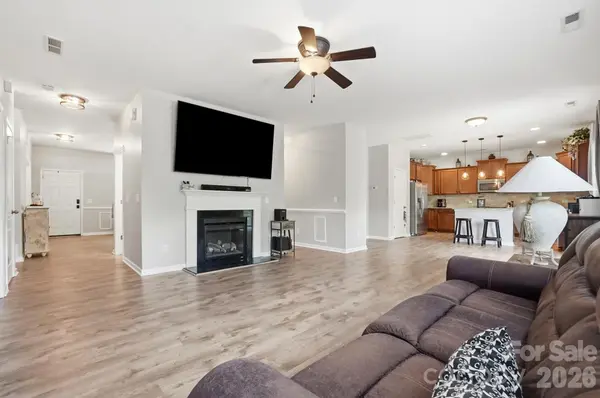
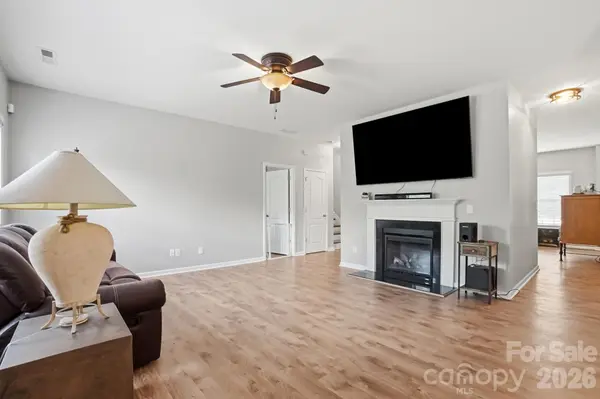
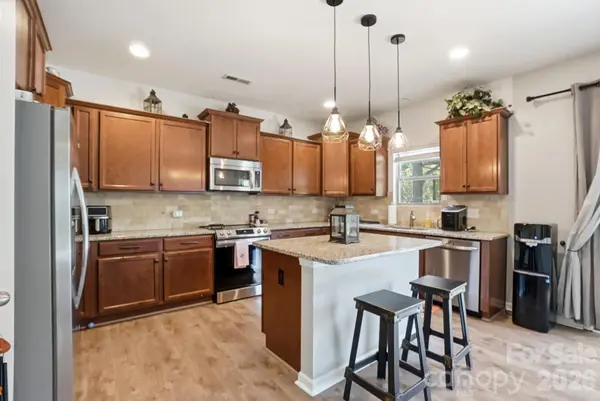
Fresh paint from top to bottom. New carpet upstairs. Pressure-washed exterior. The main level is laid out well. Guest bedroom and full bath right off the entry. Dedicated office with French doors. Large kitchen island that opens straight into the family room with a gas fireplace. Great for entertaining!
Upstairs, four more bedrooms and a bonus room/loft give everyone room to spread out. The primary suite has a dual vanity, garden soaking tub, separate shower, and a walk-in closet that actually delivers on the space. Brand new carpet throughout.
Out back, fully fenced backyard that is private. Fairhaven has a community pool, clubhouse, and playground that is within walking distance! Blair Mill Park is right at the neighborhood entrance with walking trails, a playground, and a disc golf course. Target, grocery stores, restaurants, and I-485 are all within five miles.
Location
State NC
County Union
Zoning RES
Rooms
Main Level Bedrooms 1
Interior
Interior Features Attic Stairs Pulldown
Heating Forced Air, Heat Pump, Natural Gas
Cooling Central Air
Flooring Carpet, Laminate, Linoleum
Fireplaces Type Family Room, Gas
Fireplace true
Appliance Dishwasher, Disposal, Electric Oven, Electric Range, Exhaust Fan, Microwave, Oven, Refrigerator
Laundry Electric Dryer Hookup, Laundry Room, Upper Level, Washer Hookup
Exterior
Garage Spaces 2.0
Fence Back Yard, Fenced, Wood
Community Features Clubhouse, Outdoor Pool, Picnic Area, Playground, Sidewalks
Utilities Available Natural Gas
Roof Type Composition
Street Surface Concrete,Paved
Porch Covered, Front Porch
Garage true
Building
Dwelling Type Site Built
Foundation Slab
Sewer County Sewer
Water County Water
Level or Stories Two
Structure Type Stone Veneer,Vinyl
New Construction false
Construction Status Completed
Schools
Elementary Schools Stallings
Middle Schools Porter Ridge
High Schools Porter Ridge
Others
HOA Name CAMS
Senior Community false
Acceptable Financing Cash, Conventional, FHA, VA Loan
Listing Terms Cash, Conventional, FHA, VA Loan
Special Listing Condition None
Virtual Tour https://youtu.be/3jPClGJjKh8
Nearby Locations
"My job is to find and attract mastery-based agents to the office, protect the culture, and make sure everyone is happy! "