




3 Beds
4 Baths
1,778 SqFt
3 Beds
4 Baths
1,778 SqFt
Key Details
Property Type Townhouse
Sub Type Townhouse
Listing Status Active
Purchase Type For Sale
Square Footage 1,778 sqft
Price per Sqft $191
Subdivision Bryton Square
MLS Listing ID 4385539
Bedrooms 3
Full Baths 2
Half Baths 2
HOA Fees $260/mo
HOA Y/N 1
Abv Grd Liv Area 1,440
Year Built 2018
Lot Size 1,481 Sqft
Acres 0.034
Property Sub-Type Townhouse
Property Description
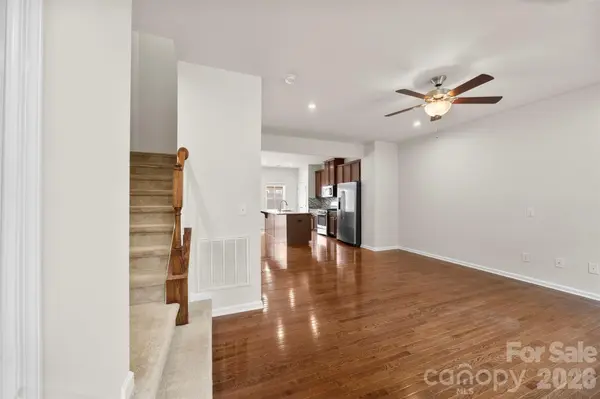
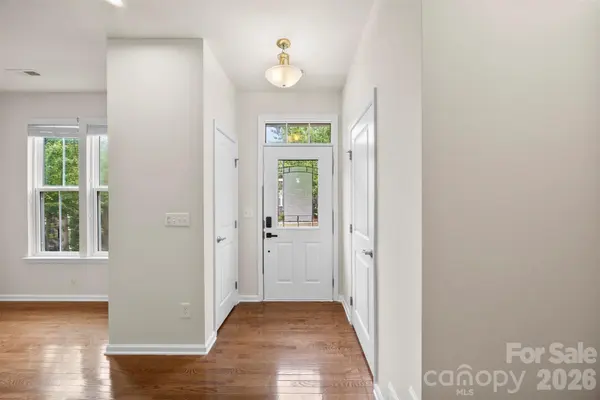
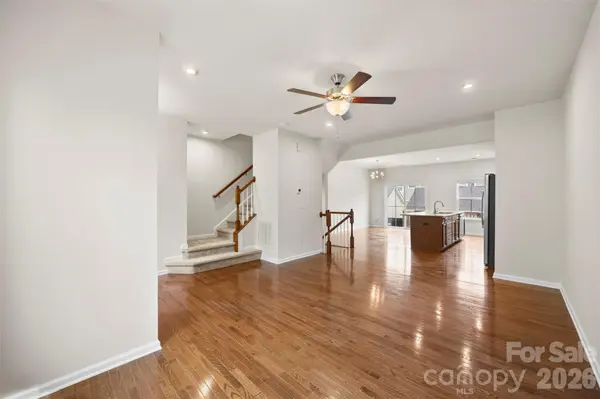
Discover the possibilities in this three-story, 1,778-square-foot townhome in Bryton Square! Freshly painted and priced with the opportunity to update the carpet to your taste, this home offers a versatile layout, functional living spaces, and room to make it your own.
The main living level features an open, inviting layout connecting the spacious living room, dining area, and kitchen. Enjoy granite countertops, a tile backsplash, stainless steel appliances, a gas range, an overhead microwave, and a tankless water heater. A convenient half bath completes this level.
Upstairs, the primary suite offers tray ceilings, a ceiling fan, a large walk-in closet, and an ensuite bath featuring a dual-headed shower. Two additional bedrooms and an upstairs laundry room add everyday convenience.
The lower level offers exceptional flexibility with a private bonus room featuring a large closet and half bath—ideal for a home office, workout space, media room, or guest area. Walkout access and an attached two-car, rear-facing garage provide added functionality.
Enjoy low-maintenance living with an HOA of $260 per month covering exterior landscaping maintenance, along with access to the community pool and sidewalk-lined green spaces.
Conveniently located minutes from Walmart, Northlake Mall, and Novant Health Huntersville Medical Center, with easy access to I-77 and I-485. Uptown Charlotte is approximately 11 miles away.
Come explore the possibilities and make this Bryton Square townhome your own!
Location
State NC
County Mecklenburg
Zoning TOD-R(CD)
Rooms
Basement Basement Garage Door, Exterior Entry, Finished
Interior
Heating Central
Cooling Central Air
Fireplace false
Appliance Dishwasher, Disposal, Gas Oven, Microwave, Refrigerator, Tankless Water Heater
Laundry Upper Level
Exterior
Exterior Feature Lawn Maintenance
Garage Spaces 2.0
Street Surface Concrete,Paved
Garage true
Building
Dwelling Type Site Built
Foundation Basement
Sewer Public Sewer
Water City
Level or Stories Three
Structure Type Brick Partial,Hardboard Siding
New Construction false
Schools
Elementary Schools Unspecified
Middle Schools Unspecified
High Schools Unspecified
Others
HOA Name Revelation Community Management
Senior Community false
Acceptable Financing Cash, Conventional, FHA, VA Loan
Listing Terms Cash, Conventional, FHA, VA Loan
Special Listing Condition None
Nearby Locations
"My job is to find and attract mastery-based agents to the office, protect the culture, and make sure everyone is happy! "