



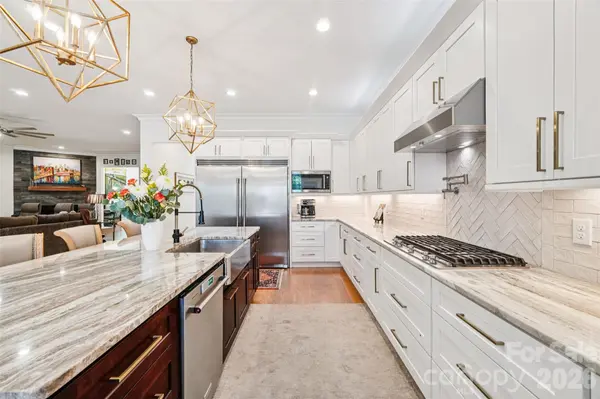


4 Beds
4 Baths
4,481 SqFt
4 Beds
4 Baths
4,481 SqFt
Key Details
Property Type Single Family Home
Sub Type Single Family Residence
Listing Status Active
Purchase Type For Sale
Square Footage 4,481 sqft
Price per Sqft $267
Subdivision Stonewater
MLS Listing ID 4376707
Bedrooms 4
Full Baths 3
Half Baths 1
HOA Fees $1,195/ann
HOA Y/N 1
Abv Grd Liv Area 4,481
Year Built 2022
Lot Size 0.460 Acres
Acres 0.46
Lot Dimensions 90x220x3x87x223
Property Sub-Type Single Family Residence
Property Description
Low-E windows and energy-efficient features help keep utility costs impressively low, while a walk-up attic already equipped with lighting and HVAC offers incredible future expansion potential. Even the crawl space impresses—at approximately 7 feet tall and fully illuminated, it provides exceptional storage or workshop space.
The lifestyle is just as impressive. Located in the sought-after Stonewater community, residents enjoy community dock access to Lake Norman, along with a clubhouse, pool, walking trails, pickleball, tennis, volleyball, basketball, playgrounds, and kayak and paddleboard storage.
New construction. Lake access. Exceptional craftsmanship. Modern technology. A lifestyle that's hard to match.
Location
State NC
County Gaston
Zoning R
Rooms
Basement Basement Shop, Unfinished
Primary Bedroom Level Main
Main Level Bedrooms 2
Main Level Primary Bedroom
Main Level Kitchen
Main Level Bathroom-Full
Upper Level Bedroom(s)
Upper Level Bedroom(s)
Upper Level Bathroom-Full
Main Level Bedroom(s)
Main Level Bathroom-Full
Main Level Bathroom-Half
Main Level Family Room
Main Level Dining Area
Main Level Laundry
Main Level Office
Main Level Sunroom
Upper Level Flex Space
Interior
Heating Central
Cooling Central Air
Flooring Wood
Fireplaces Type Family Room, Other - See Remarks
Fireplace true
Appliance Bar Fridge, Dishwasher, Disposal, Double Oven, Exhaust Hood, Freezer, Gas Cooktop, Gas Oven, Refrigerator, Tankless Water Heater, Warming Drawer
Laundry Laundry Room, Main Level, Sink
Exterior
Exterior Feature In-Ground Irrigation, Outdoor Kitchen
Garage Spaces 3.0
Fence Back Yard
Community Features Clubhouse, Game Court, Lake Access, Outdoor Pool, Playground, Sidewalks
Utilities Available Electricity Connected, Natural Gas
Waterfront Description Boat Slip – Community,Paddlesport Launch Site
Roof Type Architectural Shingle
Street Surface Concrete
Porch Front Porch, Patio
Garage true
Building
Lot Description Level, Private, Wooded
Dwelling Type Site Built
Foundation Basement, Crawl Space
Sewer Public Sewer
Water City
Level or Stories One and One Half
Structure Type Brick Full
New Construction false
Schools
Elementary Schools Pinewood Gaston
Middle Schools Unspecified
High Schools East Gaston
Others
HOA Name Cedar Management
Senior Community false
Restrictions Architectural Review
Acceptable Financing Cash, Conventional, VA Loan
Listing Terms Cash, Conventional, VA Loan
Special Listing Condition None
Nearby Locations
"My job is to find and attract mastery-based agents to the office, protect the culture, and make sure everyone is happy! "